Welcome to 87 Foster Avenue, a newly renovated home steps from Shinnecock Bay. This turnkey coastal escape showcases fresh finishes, clean shiplap details, and a sophisticated blend of classic and contemporary design. Hardwood floors run throughout, creating a seamless flow from one room to the next. The first floor centers around an open-concept kitchen and living area, featuring premium quartz countertops, stainless-steel appliances, a breakfast nook, and a beautiful fireplace. A formal dining room is perfectly suited for entertaining large groups, while a powder room and dedicated laundry room provide everyday convenience. Upstairs, four spacious bedrooms offer water views, including a primary suite, a second en-suite bedroom, and two guest bedrooms with private balconies. Outside, a beautifully landscaped backyard serves as a private retreat. Enjoy the heated pool, expansive brick patio, manicured lawn, built-in fire pit, and outdoor shower. Storage is plentiful thanks to generous closet space, a small unfinished basement, and a 2-car garage that has been partially converted into additional living space while still providing plenty of room for beach gear. For complete peace of mind, every appliance and mechanical system has been replaced as part of a comprehensive recent renovation. Located within short distance of restaurants, nightlife, the ocean at Ponquogue Beach, and multiple access points to Shinnecock Bay, including a sandy bay beach just steps away, this exceptional property offers the very best of Hamptons living.
For sale
$1,850,000
87 Foster Ave, Hampton Bays, NY 11946
4beds
--sqft
Single Family Residence
Built in 1940
0.42 Acres Lot
$1,878,200 Zestimate®
$--/sqft
$-- HOA
What's special
Beautiful fireplaceFresh finishesHeated poolClean shiplap detailsSecond en-suite bedroomPowder roomManicured lawn
- 77 days
- 586
- 33
Zillow last checked:
Listed by:
Corcoran Group,
Jean Curran - Real Estate Sales Person 631-774-6649
Source: Out East,MLS#: 396252
Facts & features
Interior
Bedrooms & bathrooms
- Bedrooms: 4
- Bathrooms: 4
- Full bathrooms: 3
- 1/2 bathrooms: 1
Rooms
- Room types: Laundry
Cooling
- Central Air
Features
- Basement: Yes
- Has fireplace: Yes
Interior area
- Total structure area: 0
Property
Parking
- Parking features: None
Features
- Stories: 2
- Has private pool: Yes
- Pool features: Heated
- Has view: Yes
- View description: Water
- Has water view: Yes
- Water view: Water
Lot
- Size: 0.42 Acres
Details
- Parcel number: 0900374000200006000
Construction
Type & style
- Home type: SingleFamily
- Property subtype: Single Family Residence
Condition
- New construction: No
- Year built: 1940
Community & HOA
Location
- Region: Hampton Bays
Financial & listing details
- Tax assessed value: $637,300
- Date on market: 7/31/2026
- Lease term: Contact For Details
Estimated market value
$1,878,200
$1.78M - $1.97M
$6,476/mo
Price history
| Date | Event | Price |
|---|---|---|
| 6/18/2026 | Listed for sale | $1,850,000+174.1% |
Source:  OneKey® MLS as distributed by MLS GRID #1014912 Report a problem OneKey® MLS as distributed by MLS GRID #1014912 Report a problem | ||
| 6/15/2026 | Listing removed | $25,000 |
Source: Zillow Rentals Report a problem | ||
| 2/9/2026 | Price change | $25,000+525% |
Source: Zillow Rentals Report a problem | ||
| 12/3/2025 | Listed for rent | $4,000-81% |
Source: Zillow Rentals Report a problem | ||
| 7/20/2025 | Listing removed | $21,000 |
Source: Zillow Rentals Report a problem | ||
| 7/1/2025 | Price change | $21,000-3.1% |
Source: Zillow Rentals Report a problem | ||
| 6/3/2025 | Price change | $21,666-18.8% |
Source: Zillow Rentals Report a problem | ||
| 6/1/2025 | Price change | $26,666+18.5% |
Source: Zillow Rentals Report a problem | ||
| 4/15/2025 | Listed for rent | $22,500+12.5% |
Source: Zillow Rentals Report a problem | ||
| 3/24/2021 | Listing removed | -- |
Source: Owner Report a problem | ||
| 8/24/2015 | Sold | $675,000 |
Source: Public Record Report a problem | ||
| 7/31/2015 | Listed for sale | $675,000 |
Source: Owner #2549356 Report a problem | ||
| 7/27/2015 | Listing removed | $20,000 |
Source: Nest Seekers International Report a problem | ||
| 5/18/2015 | Listing removed | $675,000 |
Source: Owner #2549356 Report a problem | ||
| 5/18/2015 | Listed for rent | $20,000 |
Source: Nest Seekers International Report a problem | ||
| 4/23/2015 | Listed for sale | $675,000 |
Source: Owner #2549356 Report a problem | ||
| 8/20/2014 | Listing removed | $675,000 |
Source: Owner #2549356 Report a problem | ||
| 3/1/2014 | Price change | $675,000+12.7% |
Source: Owner #2549356 Report a problem | ||
| 2/20/2014 | Listed for sale | $599,000-0.2% |
Source: Flat Fee Express LLC #2648249 Report a problem | ||
| 12/29/2011 | Listed for sale | $600,000-4% |
Source: Owner Report a problem | ||
| 9/30/2011 | Listing removed | $625,000+4.2% |
Source: Owner Report a problem | ||
| 8/9/2011 | Listed for sale | $600,000-14.2% |
Source: Owner Report a problem | ||
| 5/2/2011 | Listing removed | $699,000 |
Source: Prudential Douglas Elliman Real Estate #2273166 Report a problem | ||
| 11/29/2010 | Listed for sale | $699,000 |
Source: Prudential Douglas Elliman Real Estate #2273166 Report a problem | ||
| 9/19/2010 | Listing removed | $699,000+149.6% |
Source: Prudential Real Estate #2273166 Report a problem | ||
| 7/19/2001 | Sold | $280,000 |
Source: Public Record Report a problem | ||
Public tax history
| Year | Property taxes | Tax assessment |
|---|---|---|
| 2025 | -- | $637,300 |
| 2024 | -- | $637,300 -0.7% |
| 2023 | -- | $641,900 +42.1% |
| 2022 | -- | $451,600 -22.2% |
| 2021 | -- | $580,300 |
| 2020 | -- | $580,300 |
| 2019 | -- | $580,300 -6.1% |
| 2018 | -- | $617,700 |
| 2017 | $7,314 | $617,700 +52.3% |
| 2016 | -- | $405,500 +1.7% |
| 2015 | -- | $398,900 |
| 2014 | -- | $398,900 +6.7% |
| 2013 | -- | $373,900 +2.5% |
| 2012 | -- | $364,700 |
| 2011 | -- | $364,700 -15% |
| 2007 | $4,975 +0.3% | $429,100 +12.2% |
| 2005 | $4,962 +51.3% | $382,594 +7985.2% |
| 2004 | $3,279 -13.8% | $4,732 |
| 2003 | $3,805 +65.7% | $4,732 |
| 2002 | $2,296 +7.9% | $4,732 |
| 2001 | $2,129 +3.9% | $4,732 |
| 2000 | $2,048 | $4,732 |
Find assessor info on the county website
Monthly payment
Climate risks
Neighborhood: 11946
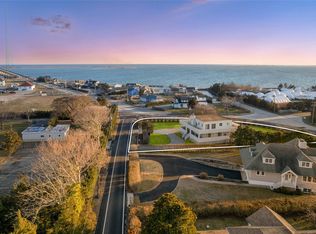
Similar homes
- $1,475,0004 bd3 ba2.2k sqft30 Squires Blvd, Hampton Bays, NY 11946For Sale
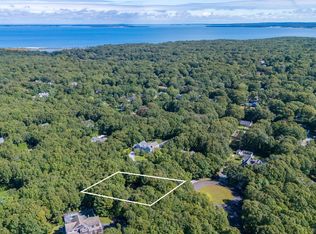 MLS ID #398115, Mariana Nunes - Real Estate Sales Person, Listing by: Compass. Out East
 - $2,225,0003 bd4 ba2.8k sqft11 Shinnecock Rd, Hampton Bays, NY 11946New Construction
 MLS ID #397570, Christa Kearns - Real Estate Sales Person, Listing by: Corcoran Group. Out East
 - $1,395,0003 bd2 ba1.2k sqft172 Bay Ave E, Hampton Bays, NY 11946For Sale
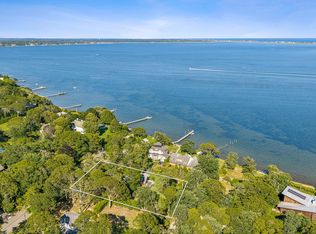 MLS ID #396982, Garrett Pike - Real Estate Sales Person, Listing by: Corcoran Group. Out East
 - $1,699,0003 bd2 ba1.6k sqft7 Springville Cir, Hampton Bays, NY 11946For Sale
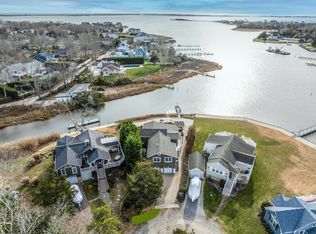 MLS ID #392661, Constance Porto - Real Estate Sales Person, Listing by: Douglas Elliman Real Estate. Out East
