Skip main navigation
Sold for $535,000
  • $535,000

    87 Freedom Rd, Sewell, NJ 08080

    4beds
    2,308sqft
    Single Family Residence
    Built in 1980
    9,375 Square Feet Lot
    $537,100 Zestimate®
    $232/sqft
    $3,100 Estimated rent

    Home value

    $537,100

    $510,000 - $564,000

    $3,100/mo

    Zestimate® history
    Loading
    Loading...

    Owner options

    List your home for rent

    $3,100/mo

    Rent Zestimate®

    Find your next renter with Zillow Rental Manager. Plus, with online applications, you can quickly screen prospective tenants – for free.

    Learn more

    $3,100/mo

    Rent Zestimate®

    Refinance and save

    $4,004/mo

    Est. payment

    Refinancing to a lower rate could help reduce your monthly payments and save thousands over the life of the loan.

    See today's rates

    $4,004/mo

    Est. payment

    Explore your selling options

    Work with a Zillow partner agent

    Leverage their expertise and Zillow's premium Showcase listings to get your home seen by more buyers.

    Get started

    List with your own agent

    Get your home in front of millions of buyers by listing it on Zillow.

    Learn how to do it

    Sell it yourself

    Take full control of how buyers see your home on Zillow by listing For Sale by Owner (FSBO).

    List your home

    What's special

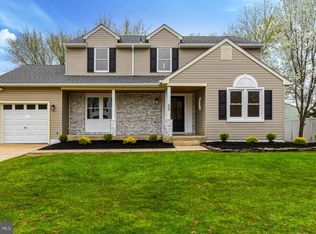
    Cozy fireplaceFinished basementExceptional curb appealElegant formal dining roomMeticulous landscapingFour spacious bedroomsComfortable primary suite
    WOW!!! This great home just got a GREAT NEW PRICE! Now $540,000! Don’t miss out—come take a look! Welcome Home to this immaculate 4-bedroom home in the highly desirable Heritage Valley community! From the moment you arrive, you'll be captivated by the exceptional curb appeal and meticulous landscaping that set the stage for what awaits inside. Step through the front door into a welcoming foyer, where a private living room is situated to one side and an elegant formal dining room to the other—perfect for hosting holidays and special occasions. The heart of the home is the expansive family room, featuring a cozy fireplace and an open flow into the spacious kitchen, creating the ideal space for everyday living and entertaining. Just off the family room is a stunning all-season room, where breathtaking views provide the perfect backdrop for morning coffee, relaxing evenings, or gatherings with family and friends. Adjacent to the kitchen is a generously sized laundry/mudroom with convenient outdoor access, adding both function and practicality. Upstairs, you'll find four spacious bedrooms, including a comfortable primary suite, along with two full bathrooms designed to accommodate today's busy lifestyle. The finished basement offers endless possibilities—create the ultimate media room, game room, home gym, playroom, or additional living space to suit your needs. Designed with entertaining in mind and impeccably maintained throughout, this exceptional home is ready for its next owners. Conveniently located near shopping, outstanding restaurants, and major highways providing easy access to Metro Philadelphia and the Jersey Shore, this home truly offers the perfect combination of comfort, style, and location. Don't miss your opportunity to make this beautiful Heritage Valley home yours—schedule your private tour today!

    Zillow last checked:

    Listing updated:

    Listed by:

    Geraldine Monti 609-206-3051,

    BHHS Fox & Roach-Washington-Gloucester

    Bought with:

    Marie Elaina Killian, 1433914

    Real Broker, LLC

    Source: Bright MLS,MLS#: NJGL2075456MLS Logo

    Facts & features

    Interior

    Bedrooms & bathrooms
    • Bedrooms: 4
    • Bathrooms: 3
    • Full bathrooms: 2
    • 1/2 bathrooms: 1
    • Main level bathrooms: 1
    Rooms
    • Room types: Living Room, Dining Room, Primary Bedroom, Bedroom 2, Bedroom 3, Bedroom 4, Kitchen, Family Room, Sun/Florida Room
    Primary bedroom
    • Level: Upper
    • Area: 240 Square Feet
    • Dimensions: 16 X 15
    Bedroom 2
    • Level: Upper
    • Area: 120 Square Feet
    • Dimensions: 10 X 12
    Bedroom 3
    • Level: Upper
    • Area: 154 Square Feet
    • Dimensions: 14 X 11
    Bedroom 4
    • Level: Upper
    • Area: 121 Square Feet
    • Dimensions: 11 X 11
    Dining room
    • Level: Main
    • Area: 154 Square Feet
    • Dimensions: 11 X 14
    Family room
    • Level: Main
    • Area: 187 Square Feet
    • Dimensions: 11 X 17
    Kitchen
    • Level: Main
    • Area: 240 Square Feet
    • Dimensions: 12 X 20
    Living room
    • Level: Main
    • Area: 247 Square Feet
    • Dimensions: 19 X 13
    Other
    • Level: Main
    • Area: 323 Square Feet
    • Dimensions: 19 X 17
    Heating
    • Forced Air, Natural Gas
    Cooling
    • Central Air, Electric
    Appliances
    • Included: Built-In Range, Dishwasher, Dryer, Microwave, Self Cleaning Oven, Oven/Range - Electric, Refrigerator, Washer, Gas Water Heater
    • Laundry: Main Level
    Features
    • Attic, Attic/House Fan, Ceiling Fan(s), Eat-in Kitchen
    • Flooring: Ceramic Tile, Carpet, Wood
    • Basement: Finished
    • Number of fireplaces: 1
    • Fireplace features: Wood Burning, Mantel(s)
    Interior area
    • Total structure area: 2,308
    • Total interior livable area: 2,308 sqft
    • Finished area above ground: 2,308
    • Finished area below ground: 0

    Property

    Parking
    • Total spaces: 2
    • Parking features: Garage Door Opener, Garage Faces Front, Attached
    • Attached garage spaces: 2
    Accessibility
    • Accessibility features: None
    Features
    • Levels: Two
    • Stories: 2
    • Patio & porch: Patio
    • Exterior features: Lighting, Sidewalks, Lawn Sprinkler
    • Pool features: None
    Lot
    • Size: 9,375 Square Feet
    • Dimensions: 75.00 x 125.00
    Details
    • Additional structures: Above Grade, Below Grade
    • Parcel number: 1800054 2400027
    • Zoning: PR1
    • Special conditions: Standard

    Construction

    Type & style
    • Home type: SingleFamily
    • Architectural style: Colonial
    • Property subtype: Single Family Residence
    Materials
    • Brick, Vinyl Siding
    • Foundation: Brick/Mortar
    Condition
    • New construction: No
    • Year built: 1980

    Utilities & green energy

    • Sewer: Public Sewer
    • Water: Public
    • Utilities for property: Cable

    Community & HOA

    Community
    • Subdivision: Heritage Valley
    HOA
    • Has HOA: No
    Location
    • Region: Sewell
    • Municipality: WASHINGTON TWP

    Financial & listing details

    • Price per square foot: $232/sqft
    • Tax assessed value: $274,300
    • Annual tax amount: $10,582
    • Date on market: 7/10/2026
    • Listing agreement: Exclusive Right To Sell
    • Listing terms: Cash,Conventional,FHA,VA Loan
    • Inclusions: Refrigerator, Washer / Dryer, Window Treatments And Rods, Window Blinds, Patio Furniture, Microwave, Refrigerator In Laundry Room
    • Exclusions: Personal Property
    • Ownership: Fee Simple

    Price history

    DateEventPrice
    9/29/2026Sold$535,000-0.9%$232/sqft
    Source: Bright MLS #NJGL2075456 Report a problem
    8/31/2026Pending sale$540,000$234/sqft
    Source: Bright MLS #NJGL2075456 Report a problem
    8/17/2026Contingent$540,000$234/sqft
    Source: Bright MLS #NJGL2075456 Report a problem
    8/11/2026Price change$540,000-2.7%$234/sqft
    Source: Bright MLS #NJGL2075456 Report a problem
    7/10/2026Listed for sale$555,000$240/sqft
    Source: Bright MLS #NJGL2075456 Report a problem

    Public tax history

    YearProperty taxesTax assessment
    2026$10,333 +7.1%$274,300
    2025$9,644 $274,300
    2024$9,644 +0.3%$274,300
    2023$9,611 +3.5%$274,300
    2022$9,287 +1.3%$274,300
    2021$9,167 +4.3%$274,300
    2020$8,786 +115.4%$274,300 +10.6%
    2019$4,079 $247,900
    2018$4,079 -52.1%$247,900
    2017$8,521 +1.5%$247,900
    2016$8,397 +3.4%$247,900
    2015$8,124 +2.3%$247,900
    2014$7,938 -2.4%$247,900
    2013$8,135 -0.2%$247,900 +56.7%
    2012$8,154 +0.4%$158,200
    2011$8,120 +4.3%$158,200
    2010$7,783 +3.3%$158,200
    2009$7,537 $158,200
    2008-- $158,200
    2007-- $158,200
    2006-- $158,200
    2005-- $158,200
    2004-- $158,200
    2003-- $158,200
    2002-- $158,200
    2001-- $158,200
    Find assessor info on the county website

    Neighborhood: 08080

    Nearby schools

    GreatSchools rating
    Schools provided by the listing agent
    • Elementary: Hurffville E.s.
    • Middle: Chestnut Ridge
    • High: Washington Twp. H.s.
    • District: Washington Township

    Source: Bright MLS. This data may not be complete. We recommend contacting the local school district to confirm school assignments for this home.

    Get a cash offer in 3 minutes
    Find out how much your home could sell for in as little as 3 minutes with a no-obligation cash offer.
    Estimated market value

    $537,100

    Get a cash offer in 3 minutes
    Find out how much your home could sell for in as little as 3 minutes with a no-obligation cash offer.
    Estimated market value

    $537,100