Welcome to 87 Gail Lane, a beautifully updated 6 bedroom, 3.5 bath home in the heart of desirable South Windsor. Situated on a well-maintained 0.46 acre lot, this spacious 3,256 sq. ft. residence offers a seamless blend of modern upgrades and timeless appeal. The fully renovated kitchen is a standout, featuring quartz countertops, a marble backsplash, all-new stainless steel appliances, a gas/electric range with an industrial hood, and a stylish coffee bar. The bright, open concept layout flows into generous living areas with hardwood floors, custom finishes, and a cozy fireplace. A sun filled sunroom offers the perfect place to relax and unwind. An in-law suite addition provides exceptional flexibility with two bedrooms, a full bath, and a private entrance ideal for extended family or guests. The primary suite includes a spacious bedroom, walk-in closet, and full en-suite bath, while additional bedrooms are generously sized. The updated second floor bathroom adds a modern touch. Recent enhancements include all new appliances, a new accessible ramp, added accessibility handles into the kitchen and garage, cleared landscaping, and repaired and replaced brickwork on both front porches. Energy efficient solar panels and central air ensure year round comfort. A two car attached garage offers ample parking and storage. Conveniently located near top rated schools, shopping, and dining, this move-in-ready home is a must-see. Highest and best due Tuesday, March 3 at 8pm.
Sold for $801,000
$801,000
87 Gail Lane, South Windsor, CT 06074
6beds
3,256sqft
Single Family Residence
Built in 1982
0.46 Acres Lot
$816,200 Zestimate®
$246/sqft
$3,712 Estimated rent
Home value
$816,200
$743,000 - $890,000
$3,712/mo
Zestimate® history
Owner options
List your home for rent
$3,712/mo
Rent Zestimate®
Find your next renter with Zillow Rental Manager. Plus, with online applications, you can quickly screen prospective tenants – for free.
$3,712/mo
Rent Zestimate®
Refinance and save
$5,780/mo
Est. payment
Refinancing to a lower rate could help reduce your monthly payments and save thousands over the life of the loan.
$5,780/mo
Est. payment
Explore your selling options
Work with a Zillow partner agent
Leverage their expertise and Zillow's premium Showcase listings to get your home seen by more buyers.
Get startedList with your own agent
Get your home in front of millions of buyers by listing it on Zillow.
Learn how to do itSell it yourself
Take full control of how buyers see your home on Zillow by listing For Sale by Owner (FSBO).
List your homeWhat's special
Zillow last checked:
Listing updated:
Listed by:
Rebecca M. Makas (860)833-6795,
KW Legacy Partners 860-313-0700
Bought with:
Anna M. Laurie, RES.0818349
Coldwell Banker Realty
Source: Smart MLS,MLS#: 24153663
Facts & features
Interior
Bedrooms & bathrooms
- Bedrooms: 6
- Bathrooms: 4
- Full bathrooms: 3
- 1/2 bathrooms: 1
Primary bedroom
- Features: Bedroom Suite, Ceiling Fan(s), Full Bath, Walk-In Closet(s), Hardwood Floor
- Level: Upper
- Area: 247 Square Feet
- Dimensions: 13 x 19
Bedroom
- Features: Hardwood Floor
- Level: Upper
- Area: 143 Square Feet
- Dimensions: 13 x 11
Bedroom
- Features: Hardwood Floor
- Level: Upper
- Area: 143 Square Feet
- Dimensions: 13 x 11
Bedroom
- Features: Hardwood Floor
- Level: Upper
- Area: 110 Square Feet
- Dimensions: 10 x 11
Bedroom
- Features: Hardwood Floor
- Level: Main
- Area: 234 Square Feet
- Dimensions: 13 x 18
Bedroom
- Features: Hardwood Floor
- Level: Main
- Area: 156 Square Feet
- Dimensions: 12 x 13
Dining room
- Features: Hardwood Floor
- Level: Main
- Area: 143 Square Feet
- Dimensions: 11 x 13
Family room
- Features: Hardwood Floor
- Level: Main
- Area: 245.22 Square Feet
- Dimensions: 13.4 x 18.3
Kitchen
- Features: Breakfast Nook, Quartz Counters, Hardwood Floor
- Level: Main
- Area: 151.42 Square Feet
- Dimensions: 13.4 x 11.3
Living room
- Features: Hardwood Floor
- Level: Main
- Area: 221 Square Feet
- Dimensions: 13 x 17
Sun room
- Features: Skylight, Ceiling Fan(s), French Doors, Tile Floor
- Level: Main
- Area: 259.86 Square Feet
- Dimensions: 14.2 x 18.3
Heating
- Baseboard, Hot Water, Natural Gas
Cooling
- Ceiling Fan(s), Central Air
Appliances
- Included: Oven/Range, Range Hood, Refrigerator, Dishwasher, Disposal, Washer, Dryer, Gas Water Heater, Water Heater
- Laundry: Main Level
Features
- Open Floorplan, In-Law Floorplan
- Doors: Storm Door(s)
- Windows: Storm Window(s)
- Basement: Partial
- Attic: Storage,Pull Down Stairs
- Number of fireplaces: 1
Interior area
- Total structure area: 3,256
- Total interior livable area: 3,256 sqft
- Finished area above ground: 3,256
Property
Parking
- Total spaces: 2
- Parking features: Attached, Garage Door Opener
- Attached garage spaces: 2
Accessibility
- Accessibility features: Multiple Entries/Exits, Accessible Approach with Ramp
Features
- Patio & porch: Deck
- Exterior features: Sidewalk, Rain Gutters
Lot
- Size: 0.46 Acres
- Features: Few Trees, Level
Details
- Additional structures: Shed(s)
- Parcel number: 712478
- Zoning: A20OS
Construction
Type & style
- Home type: SingleFamily
- Architectural style: Colonial
- Property subtype: Single Family Residence
Materials
- Aluminum Siding
- Foundation: Concrete Perimeter
- Roof: Asphalt
Condition
- New construction: No
- Year built: 1982
Utilities & green energy
- Sewer: Public Sewer
- Water: Public
- Utilities for property: Cable Available
Green energy
- Energy efficient items: Doors, Windows
- Energy generation: Solar
Community & HOA
Community
- Features: Basketball Court, Golf, Health Club, Medical Facilities, Playground, Shopping/Mall
- Subdivision: Pleasant Valley
HOA
- Has HOA: No
Location
- Region: South Windsor
Financial & listing details
- Price per square foot: $246/sqft
- Tax assessed value: $332,900
- Annual tax amount: $11,855
- Date on market: 2/20/2026
Price history
| Date | Event | Price |
|---|---|---|
| 4/23/2026 | Pending sale | $780,000-2.6%$240/sqft |
Source:  Smart MLS #24153663 Report a problem Smart MLS #24153663 Report a problem | ||
| 4/22/2026 | Sold | $801,000+2.7%$246/sqft |
Source: Smart MLS #24153663 Report a problem | ||
| 2/28/2026 | Listed for sale | $780,000+1.3%$240/sqft |
Source: Smart MLS #24153663 Report a problem | ||
| 3/10/2025 | Sold | $770,000+2.7%$236/sqft |
Source: Smart MLS #24071875 Report a problem | ||
| 3/4/2025 | Pending sale | $750,000$230/sqft |
Source: Smart MLS #24071875 Report a problem | ||
| 1/31/2025 | Listed for sale | $750,000+168%$230/sqft |
Source: Smart MLS #24071875 Report a problem | ||
| 8/23/2001 | Sold | $279,900+22.8%$86/sqft |
Source: Smart MLS #G262344 Report a problem | ||
| 6/7/1999 | Sold | $228,000$70/sqft |
Source: Public Record Report a problem | ||
Public tax history
| Year | Property taxes | Tax assessment |
|---|---|---|
| 2025 | $11,855 +3.3% | $332,900 |
| 2024 | $11,472 +4% | $332,900 |
| 2023 | $11,032 +15.9% | $332,900 +35.6% |
| 2022 | $9,518 +2.4% | $245,500 |
| 2021 | $9,295 -0.1% | $245,500 |
| 2020 | $9,300 -0.2% | $245,500 +1.4% |
| 2019 | $9,317 +2.2% | $242,000 |
| 2018 | $9,116 +0.1% | $242,000 +1.2% |
| 2017 | $9,105 +4.2% | $239,100 |
| 2015 | $8,737 +2.9% | $239,100 |
| 2014 | $8,490 +1.7% | $239,100 |
| 2013 | $8,345 -3.7% | $239,100 -18.8% |
| 2012 | $8,670 +2.3% | $294,610 |
| 2011 | $8,479 +1.6% | $294,610 |
| 2010 | $8,349 +1.8% | $294,610 |
| 2009 | $8,202 +1.5% | $294,610 |
| 2008 | $8,078 +4.4% | $294,610 +23.9% |
| 2007 | $7,739 | $237,820 |
| 2006 | $7,739 +1.9% | $237,820 |
| 2005 | $7,598 +21.6% | $237,820 +18.9% |
| 2004 | $6,247 +4.8% | $200,020 |
| 2003 | $5,959 +29.3% | $200,020 +43.4% |
| 1997 | $4,609 | $139,460 |
Find assessor info on the county website
Neighborhood: 06074
Nearby homes
- $574,0003 bd2 ba2.4k sqft95 Gail Ln, South Windsor, CT 06074Off Market
- $658,6005 bd5 ba3.3k sqft77 Gail Ln, South Windsor, CT 06074Off Market
- $425,0003 bd3 ba2.2k sqft105 Gail Ln, South Windsor, CT 06074Sold
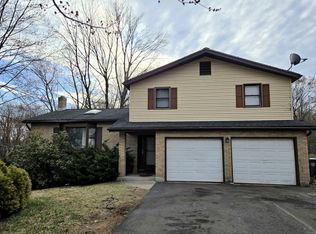
- $622,4003 bd3 ba2.5k sqft76 Gail Ln, South Windsor, CT 06074Off Market
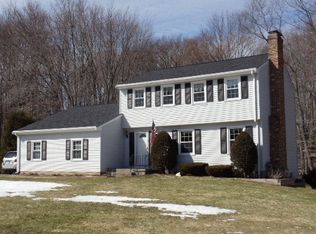
- $481,5003 bd1 ba1.7k sqft92 Gail Ln, South Windsor, CT 06074Off Market
- $550,0004 bd2 ba2k sqft84 Gail Ln, South Windsor, CT 06074Off Market
- $542,0004 bd2 ba2.3k sqft61 Gail Ln, South Windsor, CT 06074Off Market
- $394,8002 bd2 ba1.2k sqft100 Gail Ln, South Windsor, CT 06074Off Market
Nearby schools
GreatSchools rating
- 9/10Pleasant Valley SchoolGrades: PK-5Distance: 0.3 mi
- 8/10Timothy Edwards SchoolGrades: 6-8Distance: 3.6 mi
- 10/10South Windsor High SchoolGrades: 9-12Distance: 3 mi
Schools provided by the listing agent
- Elementary: Pleasant Valley
- High: South Windsor
Source: Smart MLS. This data may not be complete. We recommend contacting the local school district to confirm school assignments for this home.


Get pre-qualified for a loan
At Zillow Home Loans, we can pre-qualify you in as little as 5 minutes with no impact to your credit score.An equal housing lender. NMLS #10287.
Sell for more on Zillow
Get a Zillow Showcase℠ listing at no additional cost and you could sell for .
$816,200
2% more
+$16,324
With Zillow Showcase(estimated)
$832,524
- Connecticut
- Hartford County
- South Windsor
- 06074
- 87 Gail Lane
Nearby cities
Nearby zip codes
Other South Windsor Topics
