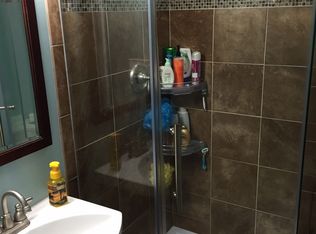
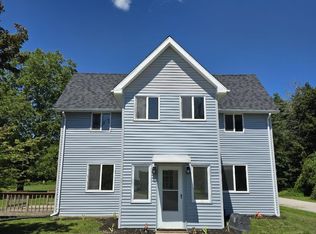
Fully remolded and beautifully updated , this home offers 3 to 4 bedrooms with 2 full bathrooms, blending modern elegance with everyday comfort. Recent upgrades include a brand new roof, 2 new garage doors, a stunning new kitchen featuring crown moldings, self closing doors, quartz counter tops and brand new stainless steel appliances. Two fully remodeled bathrooms. 2 years old 200AMP electric service . Bamboo flooring throughout. The dinning room open through a slider to a two tier deck overlooking peaceful woods. A fully finished basement provides flexible additional living space, ideal for a family room, home office or recreation area, along with plenty of storage. Additional highlights included all new light fixtures fresh paint throughout, and tastefully finishes that make this home truly move in ready. Close to all amenities.
For sale
$450,000
87 Gallivan Lane, Montville, CT 06382
3beds
2,208sqft
Single Family Residence
Built in 1987
0.33 Acres Lot
$444,900 Zestimate®
$204/sqft
$-- HOA
What's special
Tastefully finishesQuartz counter topsCrown moldingsPlenty of storageFresh paint throughoutBrand new roofTwo fully remodeled bathrooms
- 1 day
- 413
- 23
Zillow last checked:
Listing updated:
Listed by:
Lai Metzger (860)235-2625,
Madison Realty New York 914-730-6100
Source: Smart MLS,MLS#: 24202983
Facts & features
Interior
Bedrooms & bathrooms
- Bedrooms: 3
- Bathrooms: 2
- Full bathrooms: 2
Primary bedroom
- Level: Upper
- Area: 168 Square Feet
- Dimensions: 12 x 14
Bedroom
- Level: Upper
- Area: 120 Square Feet
- Dimensions: 10 x 12
Bedroom
- Level: Upper
- Area: 117 Square Feet
- Dimensions: 9 x 13
Den
- Level: Main
- Area: 132 Square Feet
- Dimensions: 11 x 12
Dining room
- Features: Sliders
- Level: Main
- Area: 156 Square Feet
- Dimensions: 12 x 13
Kitchen
- Level: Main
- Area: 192 Square Feet
- Dimensions: 16 x 12
Living room
- Level: Main
- Area: 192 Square Feet
- Dimensions: 12 x 16
Heating
- Baseboard, Electric
Cooling
- None
Appliances
- Included: Oven/Range, Microwave, Refrigerator, Dishwasher, Washer, Dryer, Water Heater
Features
- Basement: Full,Finished
- Attic: Finished,Walk-up
- Has fireplace: No
Interior area
- Total structure area: 2,208
- Total interior livable area: 2,208 sqft
- Finished area above ground: 1,708
- Finished area below ground: 500
Property
Parking
- Total spaces: 2
- Parking features: Detached
- Garage spaces: 2
Lot
- Size: 0.33 Acres
- Features: Few Trees, Level
Details
- Parcel number: 1805188
- Zoning: R20
Construction
Type & style
- Home type: SingleFamily
- Architectural style: Cape Cod
- Property subtype: Single Family Residence
Materials
- Vinyl Siding
- Foundation: Concrete Perimeter
- Roof: Asphalt
Condition
- New construction: No
- Year built: 1987
Utilities & green energy
- Sewer: Public Sewer
- Water: Well
Community & HOA
Community
- Subdivision: Uncasville
HOA
- Has HOA: No
Location
- Region: Uncasville
Financial & listing details
- Price per square foot: $204/sqft
- Tax assessed value: $182,070
- Annual tax amount: $5,722
- Date on market: 9/1/2026
Estimated market value
$444,900
$423,000 - $467,000
$2,462/mo
Price history
| Date | Event | Price |
|---|---|---|
| 9/1/2026 | Listed for sale | $450,000+22%$204/sqft |
Source:  Smart MLS #24202983 Report a problem Smart MLS #24202983 Report a problem | ||
| 10/30/2025 | Listing removed | $369,000$167/sqft |
Source: Smart MLS #24092294 Report a problem | ||
| 4/30/2025 | Listed for sale | $369,000-5.4%$167/sqft |
Source: Smart MLS #24092294 Report a problem | ||
| 4/25/2025 | Listing removed | $389,900$177/sqft |
Source: Smart MLS #24039831 Report a problem | ||
| 8/14/2024 | Listed for sale | $389,900+52.3%$177/sqft |
Source: Smart MLS #24039831 Report a problem | ||
| 7/28/2005 | Sold | $256,000$116/sqft |
Source: Smart MLS #E155037 Report a problem | ||
Public tax history
| Year | Property taxes | Tax assessment |
|---|---|---|
| 2024 | $5,056 | $182,070 |
| 2023 | $5,056 +4% | $182,070 |
| 2022 | $4,863 +6.8% | $182,070 +26.9% |
| 2021 | $4,554 -2% | $143,440 |
| 2020 | $4,645 -0.4% | $143,440 |
| 2019 | $4,663 +2.5% | $143,440 |
| 2018 | $4,551 +0.1% | $143,440 |
| 2017 | $4,547 +1.3% | $143,440 -2.2% |
| 2016 | $4,491 +1.7% | $146,700 |
| 2015 | $4,414 +2.4% | $146,700 |
| 2014 | $4,309 +1.1% | $146,700 |
| 2013 | $4,263 -0.9% | $146,700 |
| 2012 | $4,303 +16.3% | $146,700 -8.8% |
| 2011 | $3,701 +2.7% | $160,930 |
| 2010 | $3,605 +4.5% | $160,930 |
| 2009 | $3,449 +2% | $160,930 |
| 2008 | $3,380 | $160,930 |
| 2007 | $3,380 +16% | $160,930 +64.9% |
| 2006 | $2,915 +2.6% | $97,610 |
| 2005 | $2,840 +4% | $97,610 |
| 2004 | $2,730 +2.2% | $97,610 +0% |
| 2003 | $2,671 +17.9% | $97,600 +14.2% |
| 1999 | $2,265 | $85,470 |
Find assessor info on the county website
Monthly payment
Est. payment
Payment breakdown
Explore the cost of this home by adjusting the details. Changes won't be saved.Climate risks
Neighborhood: 06382
Nearby schools
Schools provided by the listing agent
- High: Montville
Source: Smart MLS. This data may not be complete. We recommend contacting the local school district to confirm school assignments for this home.

Similar homes
- $399,9003 bd2 ba1.3k sqft32 Pollys Lane, Montville, CT 06382For Sale
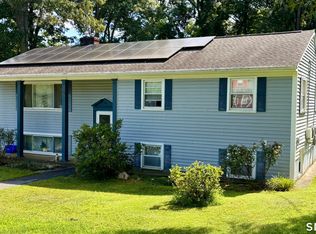
 MLS ID #24199552, Banglian Gao, United Realty Plus. Smart MLS
 - $499,0003 bd3 ba2.9k sqft32 School House Road, Preston, CT 06365For Sale
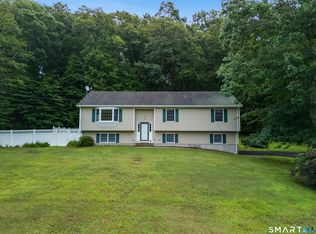 MLS ID #24200176, Tina Wazny, Coldwell Banker Realty. Smart MLS
 - $459,0003 bd2 ba1.5k sqft62 Benham Avenue, Waterford, CT 06375For Sale
 MLS ID #24202530, April Cova, Precision Realty LLC. Smart MLS
 - $350,0003 bd2 ba2.4k sqft5 Julian Terrace, Norwich, CT 06360For Sale
 MLS ID #24204140, Michaela M. Lamb, Sold by Michaela. Smart MLS
 - $589,9004 bd4 ba2.8k sqft7 Massapeag Point Road, Montville, CT 06382For SaleMLS ID #24190114, Judy Meucci, Willow Properties. Smart MLS
- $415,0003 bd3 ba1.8k sqft871 Brook Road, Hampton, CT 06247For SaleMLS ID #24202856, Meera Banta, BHGRE Shore & Country. Smart MLS
- $549,0003 bd1 ba1.3k sqft62 Mowry Avenue, Norwich, CT 06360For SaleMLS ID #24199582, Franki Delgado, Keller Williams Prestige Prop.. Smart MLS
- $399,0004 bd3 ba2k sqft38 Cherry Hill Road, Norwich, CT 06360For SaleMLS ID #24199666, Jeremy St. Louis, William Raveis Real Estate. Smart MLS
- $310,0002 bd3 ba1.1k sqft31 Hewitt Drive, Montville, CT 06382For SaleMLS ID #24194648, Carol A. Roux, Kazantzis Real Estate, LLC. Smart MLS
- $419,9003 bd2 ba1.6k sqft5 Richards Grove Road, Waterford, CT 06375For SaleMLS ID #24199651, Merry Cassabria, RE/MAX Realty Group. Smart MLS
- $378,0003 bd2 ba1.6k sqft5 Thamesview Road, Norwich, CT 06360For SaleMLS ID #24200814, Derek Eisenberg, Continental Real Estate. Smart MLS
- $439,9003 bd3 ba1.5k sqft123 Whalehead Road, Ledyard, CT 06335For SaleMLS ID #24189379, Robin L. Smith, RE/MAX Bell Park Realty. Smart MLS
- $499,0004 bd3 ba1.7k sqft1114 East Lake Road, Montville, CT 06370For SaleMLS ID #24196331, Tina Wazny, Coldwell Banker Realty. Smart MLS
- $369,9003 bd2 ba1.3k sqft28 Hickory Road, Colchester, CT 06415For SaleMLS ID #24202464, Harry Finer, William Raveis Real Estate. Smart MLS
- $515,0003 bd3 ba2.2k sqft20 Holly Bush Lane, Norwich, CT 06360For SaleMLS ID #24196309, James M. Foley, William Raveis Real Estate. Smart MLS
- $589,9004 bd3 ba2.5k sqft52 Middle Road, Preston, CT 06365For SaleMLS ID #24177742, Lai Metzger, Madison Realty New York. Smart MLS
- $419,0004 bd3 ba2.2k sqft45 Dunham Street, Norwich, CT 06360For SaleMLS ID #24189532, Nicolas Rubino, Century 21 AllPoints Realty. Smart MLS
- $330,0002 bd2 ba1.5k sqft23 Hillcrest Drive, Montville, CT 06382For SaleMLS ID #24183705, Jeff D. Adamson, Platinum Realty Group LLC. Smart MLS
