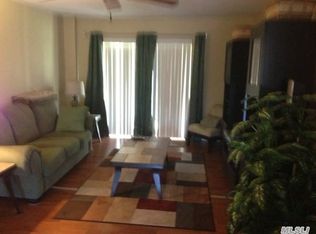
Looking To Downsize? Mint 2 Bedroom Co-Op refinished recently. Private Laundry In Unit. Stainless Appliances, Some Decent Furniture Possible To Be Left Or Bartered. Pool access With Clubhouse. Plenty Of Parking. Snow And Garbage Removal, Sidewalks, Very Quiet Community. Tile Kitchen, Laminate Flooring, New Deck 4 Years old With Privacy Features. 859 per month HOA Fees. Must Pass Board Approval, Very Simple. Too Much To List, Come And See For Yourself. Carefree Living. Cash Preferred
Sold for $260,000
$260,000
87 Gauguin Ct. #87, Middle Island, NY 11953
2beds
900sqft
Stock Cooperative, Residential
Built in 1974
-- sqft lot
$274,800 Zestimate®
$289/sqft
$2,536 Estimated rent
Home value
$274,800
$245,000 - $308,000
$2,536/mo
Zestimate® history
Owner options
List your home for rent
$2,536/mo
Rent Zestimate®
Find your next renter with Zillow Rental Manager. Plus, with online applications, you can quickly screen prospective tenants – for free.
$2,536/mo
Rent Zestimate®
Refinance and save
$2,265/mo
Est. payment
Refinancing to a lower rate could help reduce your monthly payments and save thousands over the life of the loan.
$2,265/mo
Est. payment
Explore your selling options
Work with a Zillow partner agent
Leverage their expertise and Zillow's premium Showcase listings to get your home seen by more buyers.
Get startedList with your own agent
Get your home in front of millions of buyers by listing it on Zillow.
Learn how to do itSell it yourself
Take full control of how buyers see your home on Zillow by listing For Sale by Owner (FSBO).
List your homeWhat's special
Zillow last checked:
Listing updated:
Listed by:
David Schryver 631-355-1988,
Century 21 Cor Ace Realty Inc 631-878-3400
Bought with:
David Schryver, 10401258660
Century 21 Cor Ace Realty Inc
Source: OneKey® MLS as distributed by MLS GRID,MLS#: 835979
Facts & features
Interior
Bedrooms & bathrooms
- Bedrooms: 2
- Bathrooms: 1
- Full bathrooms: 1
Bathroom 1
- Description: full
- Level: First
Heating
- Hot Air
Cooling
- Central Air
Appliances
- Included: Cooktop, Dryer, Washer
- Laundry: Washer/Dryer Hookup, In Unit
Features
- First Floor Bedroom, First Floor Full Bath, Eat-in Kitchen, Entrance Foyer, His and Hers Closets, Pantry, Recessed Lighting, Storage
- Windows: Drapes, ENERGY STAR Qualified Windows, Oversized Windows, Screens
- Basement: Common
- Attic: Crawl
- Has fireplace: No
Interior area
- Total structure area: 900
- Total interior livable area: 900 sqft
Property
Parking
- Total spaces: 2
Features
- Levels: One
- Fencing: Back Yard
Details
- Special conditions: None
Construction
Type & style
- Home type: Cooperative
- Architectural style: Other
- Property subtype: Stock Cooperative, Residential
- Attached to another structure: Yes
Materials
- Fiberglass Siding
Condition
- Updated/Remodeled
- Year built: 1974
Utilities & green energy
- Sewer: Public Sewer
- Water: Public
- Utilities for property: Cable Available, Natural Gas Available
Community & HOA
Community
- Features: Clubhouse, Curbs, Pool, Sidewalks
HOA
- Has HOA: Yes
- Amenities included: Business Center, Landscaping, Parking, Pool, Recreation Facilities, Snow Removal, Trash
- Services included: Common Area Maintenance, Maintenance Structure, Maintenance Grounds, Pool Service, Sewer, Snow Removal, Trash, Water
- HOA fee: $859 monthly
- HOA name: Picasson Way
Location
- Region: Middle Island
Financial & listing details
- Price per square foot: $289/sqft
- Date on market: 3/26/2025
- Cumulative days on market: 70 days
- Listing agreement: Exclusive Right To Sell
- Listing terms: Cash
- Exclusions: None
- Electric utility on property: Yes
Price history
| Date | Event | Price |
|---|---|---|
| 7/8/2025 | Sold | $260,000-3.7%$289/sqft |
Source:  OneKey® MLS as distributed by MLS GRID #835979 Report a problem OneKey® MLS as distributed by MLS GRID #835979 Report a problem | ||
| 6/5/2025 | Pending sale | $270,000$300/sqft |
Source: OneKey® MLS as distributed by MLS GRID #835979 Report a problem | ||
| 3/26/2025 | Listed for sale | $270,000+35%$300/sqft |
Source: OneKey® MLS as distributed by MLS GRID #835979 Report a problem | ||
| 11/30/2021 | Sold | $200,000+11.1%$222/sqft |
Source: OneKey® MLS as distributed by MLS GRID #L3341179 Report a problem | ||
| 9/2/2021 | Pending sale | $179,999$200/sqft |
Source: OneKey® MLS as distributed by MLS GRID #3341179 Report a problem | ||
| 8/26/2021 | Listed for sale | $179,999$200/sqft |
Source: OneKey® MLS as distributed by MLS GRID #3341179 Report a problem | ||
Public tax history
Tax history is unavailable.
Neighborhood: 11953
Nearby homes
- $264,0002 bd1 ba-- sqft87 Gauguin Ct, Middle Island, NY 11953Off Market
- $281,0002 bd1 ba-- sqft89 Gauguin Ct, Middle Island, NY 11953Off Market
- $241,1002 bd1 ba1.1k sqft85 Gauguin Ct, Middle Island, NY 11953Off Market
- $228,3001 bd1 ba-- sqft83 Gauguin Ct, Middle Island, NY 11953Off Market

- $255,9002 bd1 ba1.1k sqft81 Gauguin Ct, Middle Island, NY 11953Off Market
- $298,0002 bd1 ba1k sqft93 Gauguin Ct, Middle Island, NY 11953Sold
- $208,2001 bd1 ba900 sqft84 Gauguin Ct, Middle Island, NY 11953Off Market
- $308,6002 bd1 ba1k sqft86 Gauguin Ct, Middle Island, NY 11953Off Market
- $---- bd-- ba-- sqft77 Gauguin Ct, Middle Island, NY 11953Off Market
Nearby schools
GreatSchools rating
- 3/10Longwood Middle SchoolGrades: 5-6Distance: 0.4 mi
- 7/10Longwood Junior High SchoolGrades: 7-8Distance: 1.4 mi
- 6/10Longwood High SchoolGrades: 9-12Distance: 1.1 mi
Schools provided by the listing agent
- Elementary: Longwood Middle School
- Middle: Longwood Junior High School
- High: Longwood High School
Source: OneKey® MLS as distributed by MLS GRID. This data may not be complete. We recommend contacting the local school district to confirm school assignments for this home.
- New York
- Suffolk County
- Middle Island
- 11953
- 87 Gauguin Ct. Unit 87
Nearby cities
Nearby zip codes
Other Middle Island Topics
