Skip main navigation
Sold for $450,000
  • $450,000

    87 General Hawkins Dr, Warwick, RI 02888

    3beds
    1,969sqft
    Single Family Residence
    Built in 1930
    6,969.6 Square Feet Lot
    $525,800 Zestimate®
    $229/sqft
    $3,252 Estimated rent

    Home value

    $525,800

    $500,000 - $557,000

    $3,252/mo

    Zestimate® history
    Loading
    Loading...

    Owner options

    List your home for rent

    $3,252/mo

    Rent Zestimate®

    Find your next renter with Zillow Rental Manager. Plus, with online applications, you can quickly screen prospective tenants – for free.

    Learn more

    $3,252/mo

    Rent Zestimate®

    Refinance and save

    $2,386/mo

    Est. payment

    Refinancing to a lower rate could help reduce your monthly payments and save thousands over the life of the loan.

    See today's rates

    $2,386/mo

    Est. payment

    Explore your selling options

    Work with a Zillow partner agent

    Leverage their expertise and Zillow's premium Showcase listings to get your home seen by more buyers.

    Get started

    List with your own agent

    Get your home in front of millions of buyers by listing it on Zillow.

    Learn how to do it

    Sell it yourself

    Take full control of how buyers see your home on Zillow by listing For Sale by Owner (FSBO).

    List your home

    What's special

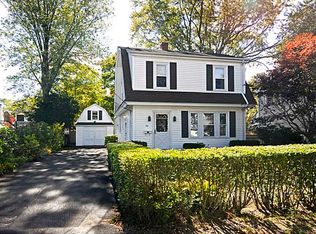
    Adorable 3 bedroom cape is tastefully updated with newer kitchen and breakfast room addition. Finished basement with movie theatre that will remain intact with all furniture and equipment. Features beautiful hardwoods, double lot, detached garage, park like entertainers yard, large deck, brick walkways, whirlpool tub, fireplace, and endless charm. Walk to Narraganset bay, local park, and historic Pawtuxet Village. This home is just steps from the parade route of the Gaspee Day Parade.

    Zillow last checked:

    Listing updated:

    Listed by:

    Allen Gammons 401-742-6050,

    BHHS Commonwealth Real Estate

    Bought with:

    Justin Russillo, RES.0042588

    Churchill & Banks Co., LLC

    Source: StateWide MLS RI,MLS#: 1356808MLS Logo

    Facts & features

    Interior

    Bedrooms & bathrooms
    • Bedrooms: 3
    • Bathrooms: 1
    • Full bathrooms: 1
    Heating
    • Natural Gas, Wood, Forced Air
    Cooling
    • None
    Appliances
    • Included: Gas Water Heater, Dishwasher, Dryer, Range Hood, Oven/Range, Refrigerator, Washer
    Features
    • Wall (Dry Wall), Plumbing (Mixed), Insulation (Unknown)
    • Flooring: Ceramic Tile, Hardwood
    • Windows: Insulated Windows
    • Basement: Full,Interior Entry,Partially Finished,Family Room,Laundry,Media Room,Work Shop
    • Number of fireplaces: 1
    • Fireplace features: Brick
    Interior area
    • Total structure area: 1,469
    • Total interior livable area: 1,969 sqft
    • Finished area above ground: 1,469
    • Finished area below ground: 500

    Property

    Parking
    • Total spaces: 4
    • Parking features: Detached, Driveway
    • Garage spaces: 1
    • Has uncovered spaces: Yes
    Features
    • Patio & porch: Deck
    • Fencing: Fenced
    • Waterfront features: Walk to Salt Water, Walk To Water
    Lot
    • Size: 6,969 sqft
    Details
    • Parcel number: WARWM304B0062L0000
    • Special conditions: Conventional/Market Value
    • Other equipment: Cable TV

    Construction

    Type & style
    • Home type: SingleFamily
    • Architectural style: Cape Cod
    • Property subtype: Single Family Residence
    Materials
    • Dry Wall, Shingles, Wood
    • Foundation: Concrete Perimeter
    Condition
    • New construction: No
    • Year built: 1930

    Utilities & green energy

    • Electric: 100 Amp Service
    • Water: Public
    • Utilities for property: Sewer Connected, Water Connected

    Community & neighborhood

    Community
    • Community features: Near Public Transport, Commuter Bus, Golf, Highway Access, Hospital, Interstate, Marina, Private School, Public School, Railroad, Recreational Facilities, Restaurants, Schools, Near Shopping, Near Swimming, Tennis
    Location
    • Region: Warwick
    • Subdivision: Gaspee Plateau

    Price history

    DateEventPrice
    6/28/2024Sold$450,000+2.3%$229/sqft
    Source: StateWide MLS RI #1356808 Report a problem
    6/12/2024Pending sale$439,900$223/sqft
    Source: StateWide MLS RI #1356808 Report a problem
    5/28/2024Contingent$439,900$223/sqft
    Source: StateWide MLS RI #1356808 Report a problem
    5/15/2024Listed for sale$439,900$223/sqft
    Source: StateWide MLS RI #1356808 Report a problem

    Public tax history

    YearProperty taxesTax assessment
    2025$5,036 $348,000
    2024$5,036 +2%$348,000
    2023$4,938 +2.9%$348,000 +35.9%
    2022$4,797 $256,100
    2021$4,797 $256,100
    2020$4,797 $256,100
    2019$4,797 +7.3%$256,100 +19.2%
    2018$4,470 +2.8%$214,900
    2017$4,350 $214,900
    2016$4,350 +3.1%$214,900 +5.7%
    2015$4,218 +3.4%$203,300
    2014$4,078 +1.4%$203,300
    2013$4,023 -2.8%$203,300 -13.2%
    2011$4,141 +1.2%$234,100
    2010$4,092 +12.5%$234,100 -9%
    2009$3,638 +5.4%$257,300
    2008$3,450 +16.5%$257,300 +34.3%
    2007$2,962 $191,600
    2006$2,962 +4.4%$191,600
    2004$2,838 +8.4%$191,600 +103.7%
    2003$2,618 $94,080

    Find assessor info on the county website

    Neighborhood: 02888

    Nearby schools

    GreatSchools rating
    Get a cash offer in 3 minutes
    Find out how much your home could sell for in as little as 3 minutes with a no-obligation cash offer.
    Estimated market value
    $525,800
    Get a cash offer in 3 minutes
    Find out how much your home could sell for in as little as 3 minutes with a no-obligation cash offer.
    Estimated market value
    $525,800