Impressive, in a class by itself this captivating contemporary has Style, Quality &Value! Location is too special to build the ordinary. A blend of home and nature. 4241 sq. ft. designed for generous space and flexibility of furnishings on beautifully wooded grounds provides privacy, shade and comfort with stately trees for cool fun and natural shelter for the patio with fire pit. Versatile interior dramatizes the cutting edge Kitchen with sub zero refrigerator and wolf double oven. Breakfast on your deck overlooking an oasis in the city. Window walls of glass bring the outside in throughout.To each his own..en-suite bath and balcony that is! The tranquil primary bedroom offers a personal retreat and a separate dressing area/walk in closet. Wake up and stretch on your balcony or relax in your blissfully serene bath or by your fireplace. Au pair suite/in law in the lower level! Garage access to a catch all room on the first floor. More than a home; a Lifestyle
Sold for $2,850,000
$2,850,000
87 Goden St, Belmont, MA 02478
4beds
4,241sqft
Single Family Residence
Built in 2024
7,473 Square Feet Lot
$2,824,100 Zestimate®
$672/sqft
$6,444 Estimated rent
Home value
$2,824,100
$2.54M - $3.16M
$6,444/mo
Zestimate® history
Owner options
List your home for rent
$6,444/mo
Rent Zestimate®
Find your next renter with Zillow Rental Manager. Plus, with online applications, you can quickly screen prospective tenants – for free.
$6,444/mo
Rent Zestimate®
Refinance and save
$18,981/mo
Est. payment
Refinancing to a lower rate could help reduce your monthly payments and save thousands over the life of the loan.
$18,981/mo
Est. payment
Explore your selling options
Work with a Zillow partner agent
Leverage their expertise and Zillow's premium Showcase listings to get your home seen by more buyers.
Get startedList with your own agent
Get your home in front of millions of buyers by listing it on Zillow.
Learn how to do itSell it yourself
Take full control of how buyers see your home on Zillow by listing For Sale by Owner (FSBO).
List your homeWhat's special
Zillow last checked:
Listing updated:
Listed by:
George Mavrogiannidis 617-320-5564,
Real Estate Advisors Group, Inc. 617-924-8000,
Kamel Alhady 617-851-4564
Bought with:
Patricia McTague
Coldwell Banker Realty - Belmont
Source: MLS PIN,MLS#: 73292478
Facts & features
Interior
Bedrooms & bathrooms
- Bedrooms: 4
- Bathrooms: 5
- Full bathrooms: 4
- 1/2 bathrooms: 1
Primary bedroom
- Features: Bathroom - Double Vanity/Sink, Walk-In Closet(s), Flooring - Hardwood, Deck - Exterior, Recessed Lighting
- Level: Second
Bedroom 2
- Features: Bathroom - Full, Closet, Flooring - Hardwood, Balcony / Deck, Recessed Lighting
- Level: Second
Bedroom 3
- Features: Bathroom - Full, Closet, Flooring - Hardwood, Deck - Exterior, Recessed Lighting
- Level: Second
Bedroom 4
- Features: Closet, Recessed Lighting
- Level: Basement
Primary bathroom
- Features: Yes
Bathroom 1
- Level: Second
Bathroom 2
- Level: Second
Bathroom 3
- Level: Second
Dining room
- Features: Flooring - Hardwood, Recessed Lighting
- Level: First
Family room
- Features: Flooring - Hardwood, Deck - Exterior, Exterior Access, Open Floorplan, Recessed Lighting
- Level: First
Kitchen
- Features: Flooring - Hardwood, Dining Area, Pantry, Countertops - Stone/Granite/Solid, Kitchen Island, Cabinets - Upgraded, Open Floorplan, Recessed Lighting, Stainless Steel Appliances, Pot Filler Faucet, Wine Chiller, Gas Stove
- Level: First
Living room
- Features: Flooring - Hardwood, Balcony / Deck, Open Floorplan, Recessed Lighting
- Level: First
Office
- Features: Fireplace
- Level: Basement
Heating
- Forced Air, Natural Gas, Fireplace
Cooling
- Central Air, Dual
Appliances
- Included: Gas Water Heater, Tankless Water Heater, Range, Dishwasher, Disposal, Microwave, Refrigerator, Wine Refrigerator
- Laundry: Second Floor, Gas Dryer Hookup, Washer Hookup
Features
- Recessed Lighting, Bathroom, Media Room, Home Office, Mud Room
- Flooring: Tile, Vinyl, Hardwood, Flooring - Stone/Ceramic Tile
- Windows: Insulated Windows
- Basement: Full,Finished,Walk-Out Access,Interior Entry,Bulkhead,Sump Pump
- Number of fireplaces: 3
- Fireplace features: Family Room, Master Bedroom
Interior area
- Total structure area: 4,241
- Total interior livable area: 4,241 sqft
Property
Parking
- Total spaces: 4
- Parking features: Attached, Garage Door Opener, Heated Garage, Oversized, Paved Drive, Off Street, Paved
- Attached garage spaces: 2
- Uncovered spaces: 2
Features
- Patio & porch: Deck - Composite, Patio
- Exterior features: Deck - Composite, Patio, Balcony, Sprinkler System, Stone Wall
Lot
- Size: 7,473 Square Feet
Details
- Parcel number: 358550
- Zoning: SC
Construction
Type & style
- Home type: SingleFamily
- Architectural style: Colonial
- Property subtype: Single Family Residence
Materials
- Frame
- Foundation: Concrete Perimeter
- Roof: Shingle
Condition
- Year built: 2024
Details
- Warranty included: Yes
Utilities & green energy
- Electric: Circuit Breakers, 200+ Amp Service
- Sewer: Public Sewer
- Water: Public
- Utilities for property: for Gas Range, for Gas Dryer, Washer Hookup
Community & HOA
Community
- Features: Public Transportation, Shopping, Pool, Tennis Court(s), Public School
HOA
- Has HOA: No
Location
- Region: Belmont
Financial & listing details
- Price per square foot: $672/sqft
- Tax assessed value: $2,290,000
- Annual tax amount: $26,083
- Date on market: 9/26/2026
- Listing terms: Contract
Price history
| Date | Event | Price |
|---|---|---|
| 10/25/2024 | Sold | $2,850,000+1.8%$672/sqft |
Source: MLS PIN #73292478 Report a problem | ||
| 9/19/2024 | Listed for sale | $2,800,000+220%$660/sqft |
Source: MLS PIN #73292478 Report a problem | ||
| 5/15/2023 | Sold | $875,000-2.6%$206/sqft |
Source: MLS PIN #73082529 Report a problem | ||
| 3/29/2023 | Contingent | $898,000$212/sqft |
Source: MLS PIN #73082529 Report a problem | ||
| 3/23/2023 | Price change | $898,000-10%$212/sqft |
Source: MLS PIN #73082529 Report a problem | ||
| 2/28/2023 | Listed for sale | $998,000$235/sqft |
Source: MLS PIN #73082529 Report a problem | ||
Public tax history
| Year | Property taxes | Tax assessment |
|---|---|---|
| 2025 | $26,083 +74.7% | $2,290,000 +62% |
| 2024 | $14,932 +16.3% | $1,414,000 +23.8% |
| 2023 | $12,836 +5.6% | $1,142,000 +8.7% |
| 2022 | $12,150 -6.8% | $1,051,000 -7% |
| 2021 | $13,040 -0.8% | $1,130,000 -5.4% |
| 2020 | $13,145 +7.4% | $1,195,000 +13.9% |
| 2019 | $12,242 +12.3% | $1,049,000 +16.9% |
| 2018 | $10,899 +1.9% | $897,000 +6.4% |
| 2017 | $10,698 +1.3% | $843,000 +0.2% |
| 2016 | $10,563 +13.6% | $841,000 +16.6% |
| 2015 | $9,301 +2.4% | $721,000 +7.1% |
| 2014 | $9,086 +1.3% | $673,000 |
| 2013 | $8,971 +7.7% | $673,000 +7.9% |
| 2012 | $8,330 +2.1% | $624,000 +1.3% |
| 2011 | $8,156 +6.1% | $616,000 -2.5% |
| 2010 | $7,685 +1.8% | $632,000 -0.5% |
| 2009 | $7,550 +3.9% | $635,000 -1.6% |
| 2008 | $7,269 +2.8% | $645,000 -6% |
| 2007 | $7,073 +1.1% | $686,000 +2.1% |
| 2006 | $6,996 +3.7% | $672,000 +6.5% |
| 2005 | $6,745 +2.4% | $631,000 +2.6% |
| 2004 | $6,587 +9.9% | $615,000 +10.6% |
| 2003 | $5,994 +10.2% | $556,000 +14.4% |
| 2002 | $5,438 +11.6% | $486,000 +18.2% |
| 2001 | $4,874 +5.1% | $411,000 +22% |
| 1999 | $4,637 | $337,000 |
Find assessor info on the county website
Neighborhood: 02478
Nearby homes
- $1,744,5005 bd2 ba2.4k sqft79 Goden St, Belmont, MA 02478Off Market
- $2,346,3004 bd3 ba2.3k sqft95 Goden St, Belmont, MA 02478Off Market
- $2,050,0004 bd3 ba2.7k sqft70 Goden St, Belmont, MA 02478Sold
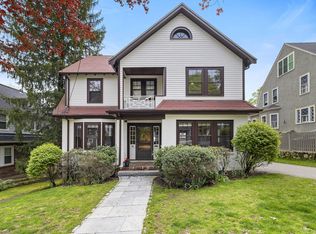
- $1,580,8003 bd3 ba1.5k sqft2 Colonial Ter, Belmont, MA 02478Off Market
- $1,583,3004 bd1 ba2.1k sqft72 Goden St, Belmont, MA 02478Off Market
- $1,533,8003 bd2 ba2.1k sqft74 Orchard St, Belmont, MA 02478Off Market
- $1,464,2003 bd2 ba1.5k sqft1 Colonial Ter, Belmont, MA 02478Off Market
- $1,500,4003 bd1 ba1.8k sqft101 Goden St, Belmont, MA 02478Off Market
Nearby schools
GreatSchools rating
- 8/10Roger Wellington Elementary SchoolGrades: PK-3Distance: 0.1 mi
- 9/10Belmont Middle SchoolGrades: 7-8Distance: 0.4 mi
- 10/10Belmont High SchoolGrades: 9-12Distance: 0.3 mi
Schools provided by the listing agent
- Elementary: Wellington
- Middle: Chenery
- High: Belmont High
Source: MLS PIN. This data may not be complete. We recommend contacting the local school district to confirm school assignments for this home.
Get a cash offer in 3 minutes
Find out how much your home could sell for in as little as 3 minutes with a no-obligation cash offer.
Estimated market value
$2,824,100
Get a cash offer in 3 minutes
Find out how much your home could sell for in as little as 3 minutes with a no-obligation cash offer.
Estimated market value
$2,824,100
- Massachusetts
- Middlesex County
- Belmont
- 02478
- 87 Goden St
