Prime Brookline Village location near the high school, this lovely renovated first floor condo has oversized rooms, one garage & one outdoor parking space, plus in-unit laundry. There is a delightful covered front porch with living and dining areas. The foyer opens into a spacious living room on one side and a lovely family room with a wood-burning fireplace on the other. The living room opens into a sunny dining room that connects to the kitchen through a charming butler’s pantry. Offering stainless appliances, honed granite counters and generous amounts of workspace, the eat-in kitchen also has a built-in breakfast nook. A private hallway leads to the bedroom area, including the primary bedroom with an en-suite bathroom, plus two more bedrooms and another full bathroom. Off the kitchen is a well-appointed laundry room with a door to the powder room and the secondary stairs leading to the covered back porch and a lower-level bonus room, plus private basement storage.
Sold for $1,750,000
$1,750,000
87 Greenough St #1, Brookline, MA 02445
3beds
1,757sqft
Condominium
Built in 1920
-- sqft lot
$-- Zestimate®
$996/sqft
$-- Estimated rent
Home value
Not available
Estimated sales range
Not available
Not available
Zestimate® history
Owner options
List your home for rent
Find your next renter with Zillow Rental Manager. Plus, with online applications, you can quickly screen prospective tenants – for free.
Refinance and save
$11,799/mo
Est. payment
Refinancing to a lower rate could help reduce your monthly payments and save thousands over the life of the loan.
$11,799/mo
Est. payment
Explore your selling options
Work with a Zillow partner agent
Leverage their expertise and Zillow's premium Showcase listings to get your home seen by more buyers.
Get startedList with your own agent
Get your home in front of millions of buyers by listing it on Zillow.
Learn how to do itSell it yourself
Take full control of how buyers see your home on Zillow by listing For Sale by Owner (FSBO).
List your homeWhat's special
Covered back porchEat-in kitchenSunny dining roomLiving and dining areasLower-level bonus roomDelightful covered front porchOversized rooms
Zillow last checked:
Listing updated:
Listed by:
Matt Montgomery Group 617-645-4280,
Compass 617-752-6845,
Matthew Montgomery 617-645-4280
Bought with:
Cort Petrocelli Coopersmith Group
Compass
Source: MLS PIN,MLS#: 73443414
Facts & features
Interior
Bedrooms & bathrooms
- Bedrooms: 3
- Bathrooms: 3
- Full bathrooms: 2
- 1/2 bathrooms: 1
Primary bedroom
- Features: Closet, Flooring - Wall to Wall Carpet
- Level: First
Bedroom 2
- Features: Closet, Flooring - Wall to Wall Carpet
- Level: First
Bedroom 3
- Features: Closet, Flooring - Wall to Wall Carpet
- Level: First
Primary bathroom
- Features: Yes
Bathroom 1
- Features: Flooring - Hardwood
- Level: First
Bathroom 2
- Features: Bathroom - Full, Flooring - Stone/Ceramic Tile, Countertops - Stone/Granite/Solid
- Level: First
Bathroom 3
- Features: Bathroom - Full, Flooring - Stone/Ceramic Tile, Countertops - Stone/Granite/Solid
- Level: First
Dining room
- Features: Flooring - Hardwood, Wainscoting
- Level: First
Family room
- Features: Flooring - Hardwood
- Level: First
Kitchen
- Features: Flooring - Hardwood, Countertops - Stone/Granite/Solid, Breakfast Bar / Nook, Stainless Steel Appliances
- Level: First
Living room
- Features: Flooring - Hardwood
- Level: First
Heating
- Hot Water, Natural Gas
Cooling
- Window Unit(s)
Appliances
- Included: Range, Dishwasher, Disposal, Microwave, Refrigerator, Washer, Dryer
- Laundry: Flooring - Hardwood, First Floor, In Unit, Electric Dryer Hookup, Washer Hookup
Features
- Bonus Room
- Flooring: Laminate
- Has basement: Yes
- Number of fireplaces: 1
- Fireplace features: Family Room
Interior area
- Total structure area: 1,757
- Total interior livable area: 1,757 sqft
- Finished area above ground: 1,757
- Finished area below ground: 300
Property
Parking
- Total spaces: 2
- Parking features: Detached, Garage Door Opener, Off Street, Tandem, Paved
- Garage spaces: 1
- Uncovered spaces: 1
Features
- Patio & porch: Porch, Deck
- Exterior features: Porch, Deck
Details
- Parcel number: 36424
- Zoning: T-6
Construction
Type & style
- Home type: Condo
- Property subtype: Condominium
Materials
- Frame
- Roof: Shingle
Condition
- Year built: 1920
- Major remodel year: 2025
Utilities & green energy
- Electric: Circuit Breakers, 100 Amp Service
- Sewer: Public Sewer
- Water: Public
- Utilities for property: for Gas Range, for Electric Dryer, Washer Hookup
Community & HOA
Community
- Features: Public Transportation, Shopping, Park, Walk/Jog Trails, Public School, T-Station
HOA
- Services included: Insurance, Maintenance Grounds
- HOA fee: $300 monthly
Location
- Region: Brookline
Financial & listing details
- Price per square foot: $996/sqft
- Date on market: 1/26/2026
- Exclusions: All Of Tenants Belongings.
Price history
| Date | Event | Price |
|---|---|---|
| 1/29/2026 | Sold | $1,750,000+9.4%$996/sqft |
Source: MLS PIN #73443414 Report a problem | ||
| 10/14/2025 | Listed for sale | $1,600,000$911/sqft |
Source: MLS PIN #73443414 Report a problem | ||
| 6/24/2025 | Listing removed | $1,600,000$911/sqft |
Source: MLS PIN #73392364 Report a problem | ||
| 6/17/2025 | Listed for sale | $1,600,000$911/sqft |
Source: MLS PIN #73392364 Report a problem | ||
Public tax history
Tax history is unavailable.
Neighborhood: Aspinwall Hill
Nearby homes
- $2,150,0004 bd4 ba2.9k sqft87 Greenough St #2, Brookline, MA 02445Sold
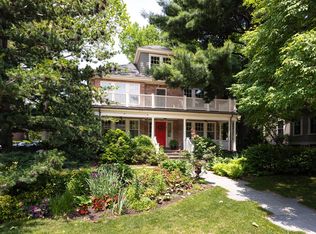
- $3,434,8008 bd7 ba4.6k sqft87 Greenough St, Brookline, MA 02445Off Market
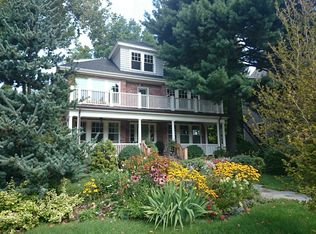
- $2,044,5006 bd2 ba2.9k sqft81 Greenough St, Brookline, MA 02445Off Market
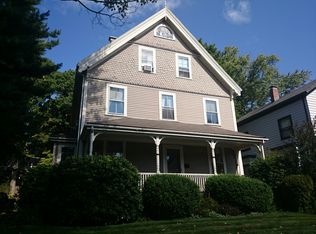
- $2,983,2004 bd3 ba3.3k sqft42 Lowell Rd, Brookline, MA 02445Off Market
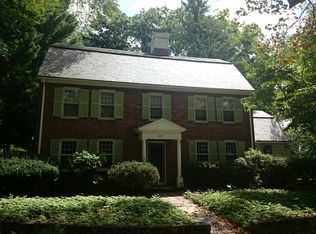
- $2,380,3005 bd2 ba2.6k sqft79 Greenough St, Brookline, MA 02445Off Market
- $2,927,0004 bd4 ba2.7k sqft75 Greenough St #1, Brookline, MA 02445Off Market
- $2,780,1006 bd3 ba2.7k sqft32 Lowell Rd, Brookline, MA 02445Off Market
- $3,955,1004 bd4 ba2.9k sqft75 Greenough St, Brookline, MA 02445Off Market
Nearby schools
GreatSchools rating
- 10/10Pierce SchoolGrades: K-8Distance: 0.4 mi
- 8/10Brookline High SchoolGrades: 9-12Distance: 0 mi
Schools provided by the listing agent
- Elementary: Pierce
- High: Brookline High
Source: MLS PIN. This data may not be complete. We recommend contacting the local school district to confirm school assignments for this home.


Get pre-qualified for a loan
At Zillow Home Loans, we can pre-qualify you in as little as 5 minutes with no impact to your credit score.An equal housing lender. NMLS #10287.
- Massachusetts
- Norfolk County
- Brookline
- 02445
- Aspinwall Hill
- 87 Greenough St Unit 1
