Skip main navigation
Off market
  • $620,200

    87 Haas Ave, St Augustine, FL 32095

    4beds
    2,800sqft
    SingleFamily
    Built in 2017
    7,365 Square Feet Lot
    $620,200 Zestimate®
    $222/sqft
    $3,510 Estimated rent

    Home value

    $620,200

    $564,000 - $682,000

    $3,510/mo

    Zestimate® history
    Loading
    Loading...

    Owner options

    List your home for rent

    $3,510/mo

    Rent Zestimate®

    Find your next renter with Zillow Rental Manager. Plus, with online applications, you can quickly screen prospective tenants – for free.

    Learn more

    $3,510/mo

    Rent Zestimate®

    Refinance and save

    $3,981/mo

    Est. payment

    Refinancing to a lower rate could help reduce your monthly payments and save thousands over the life of the loan.

    See today's rates

    $3,981/mo

    Est. payment

    Explore your selling options

    Work with a Zillow partner agent

    Leverage their expertise and Zillow's premium Showcase listings to get your home seen by more buyers.

    Get started

    List with your own agent

    Get your home in front of millions of buyers by listing it on Zillow.

    Learn how to do it

    Sell it yourself

    Take full control of how buyers see your home on Zillow by listing For Sale by Owner (FSBO).

    List your home

    What's special

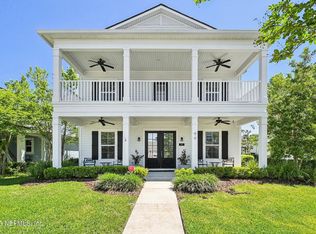
    ESTIMATED COMPLETION February 2018! Price will change once Design Options have been selected! This spacious home boasts a glass front door that opens into a large foyer with formal dining room and living/study on each side. The Gourmet Kitchen comes complete with all stainless steel appliances and farmhouse sink. The gourmet kitchen opens into the Great Room, featuring a tray ceiling and disappearing triple sliding glass doors, that pockets and open onto an over-sized lanai. The Master Suite features a tray ceiling, bay windows, an over-sized closet, and raised vanities in the master bath. There's storage galore as well with the 3 car garage! Prices subject to change once design options have been added. Seller pays all closing cost and pre-paids with with preferred lender!

    This property is off market, which means it's not currently listed for sale or rent on Zillow. This may be different from what's available on other websites or public sources.
    Facts & features

    Interior

    Bedrooms & bathrooms
    • Bedrooms: 4
    • Bathrooms: 4
    • Full bathrooms: 3
    • 1/2 bathrooms: 1
    Heating
    • Forced air, Heat pump, Gas
    Cooling
    • Central
    Appliances
    • Included: Dishwasher, Dryer, Microwave, Range / Oven, Refrigerator, Washer
    Features
    • Flooring: Tile
    Interior area
    • Total interior livable area: 2,800 sqft

    Property

    Features
    • Exterior features: Stucco
    Lot
    • Size: 7,365 sqft

    Construction

    Type & style
    • Home type: SingleFamily
    Condition
    • Year built: 2017

    Utilities & green energy

    • Utilities for property: Water - Public

    Community & neighborhood

    Location
    • Region: St Augustine

    HOA & financial

    HOA
    • Has HOA: Yes
    • HOA fee: $10 monthly

    Other

    Other facts
    • Type of Dwelling: Sngl. Fam.-Detached
    • Bedrooms: Split Bedrooms
    • Dining: Living/Dining Combo
    • Kitchen: Pantry - Walk in, Solid Srfce Cntrtops
    • Energy Features: R-30 Ceiling, R-11 Wall, R-19 Wall
    • Utilities: Water - Public
    • Style: Traditional
    • Structure: Wood Frame
    • Pool/Hot Tub: No Pool
    • Lot Description: Regular Lot
    • Possible Financing: Conventional, Cash, Sellr May Pay Closng, FHA, VA
    • Major Appliances: Disposer
    • Presently Zoned: Residential, Single Family
    • Export Options: Publish Address, Publish Public Rmrks, Publish Directions, Publish Square Feet
    • All Bedrooms Conform: Y
    • Square Foot Source: Plans
    • Additional Equipment: Smoke Detector
    • Additional Rooms: Family Room, Entry Hall / Foyer
    • Interior Amenities: Wall-to-Wall Carpet, Ceiling 8+ Ft., Thermal Window(s)
    • Misc Exterior: Mandatory Fees
    • New Construction Y/N: Y
    • Common/ClubAmenities: Clubhouse, Exercise Room, Club Pool, Club Facilities, Game Room
    • Approx Parcel Size: Less than 1/4 Acre
    • Bath: Ownr BathTub Sep Shwr
    • New Construction: Under Construction, Builder Inventory
    • Association Fee: Y
    • Parking Facilities: Garage Door Opener
    • CDD Fee Y/N: Y
    • Water Heater: Tankless Wtr Heater
    • Assoc Fee Freq: Annually
    • Status: Pending
    • Country: USA
    • Roof: Shingle

    Price history

    DateEventPrice
    2/8/2018Listing removed$368,990$132/sqft
    Source: DREAM FINDERS REALTY LLC #892716 Report a problem
    11/22/2017Pending sale$368,990$132/sqft
    Source: DREAM FINDERS REALTY LLC #892716 Report a problem
    8/1/2017Price change$368,990+5.1%$132/sqft
    Source: DREAM FINDERS REALTY LLC #892716 Report a problem
    7/20/2017Listed for sale$350,990$125/sqft
    Source: DREAM FINDERS REALTY LLC #892716 Report a problem

    Public tax history

    Tax history is unavailable.

    Neighborhood: 32095

    Nearby schools

    GreatSchools rating
    Schools provided by the listing agent
    • Elementary: Palencia
    • Middle: Pacetti Bay
    • High: Allen D. Nease

    Source: The MLS. This data may not be complete. We recommend contacting the local school district to confirm school assignments for this home.

    Get a cash offer in 3 minutes
    Find out how much your home could sell for in as little as 3 minutes with a no-obligation cash offer.
    Estimated market value
    $620,200
    Get a cash offer in 3 minutes
    Find out how much your home could sell for in as little as 3 minutes with a no-obligation cash offer.
    Estimated market value
    $620,200