Skip main navigation
Closed
  • Listed by: EXP Realty • Luis Roman
    Bought with: Realty One Group Next Level
    $450,000

    87 Harrington Avenue, Manchester, NH 03103

    3beds
    2,060sqft
    Single Family Residence
    Built in 1954
    9,583 Square Feet Lot
    $453,900 Zestimate®
    $218/sqft
    $3,612 Estimated rent

    Home value

    $453,900

    $418,000 - $490,000

    $3,612/mo

    Zestimate® history
    Loading
    Loading...

    Owner options

    List your home for rent

    $3,612/mo

    Rent Zestimate®

    Find your next renter with Zillow Rental Manager. Plus, with online applications, you can quickly screen prospective tenants – for free.

    Learn more

    $3,612/mo

    Rent Zestimate®

    Refinance and save

    $2,469/mo

    Est. payment

    Refinancing to a lower rate could help reduce your monthly payments and save thousands over the life of the loan.

    See today's rates

    $2,469/mo

    Est. payment

    Explore your selling options

    Work with a Zillow partner agent

    Leverage their expertise and Zillow's premium Showcase listings to get your home seen by more buyers.

    Get started

    List with your own agent

    Get your home in front of millions of buyers by listing it on Zillow.

    Learn how to do it

    Sell it yourself

    Take full control of how buyers see your home on Zillow by listing For Sale by Owner (FSBO).

    List your home

    What's special

    Brand new vinyl flooringRadiant heatHardwood flooringGreat natural lightFinished basementRedesigned floor plan
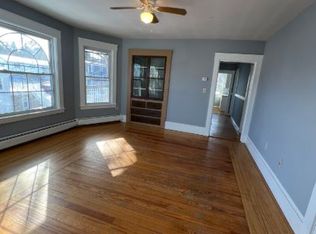
    This home has undergone a full transformation since October! The main level now offers a redesigned floor plan that creates a smoother, more functional flow throughout the space. The kitchen and living room feature brand new vinyl flooring complemented by radiant heat, adding both comfort and efficiency. The full bathroom on this level has also been completely refreshed, delivering a clean, modern feel the moment you step inside. Upstairs, you’ll find two additional bedrooms with hardwood flooring and great natural light, along with a half bathroom for added convenience. The finished basement expands the home’s versatility with a new drop ceiling and an additional bathroom featuring a stand-up shower, ideal for guests, a home office, or a second living area. Schedule your private showing today!

    Zillow last checked:

    Listing updated:

    Listed by:

    Luis Roman,

    EXP Realty Phone:978-926-3806

    Bought with:

    Lily Dumont

    Realty One Group Next Level

    Source: PrimeMLS,MLS#: 5064056MLS Logo

    Facts & features

    Interior

    Bedrooms & bathrooms
    • Bedrooms: 3
    • Bathrooms: 3
    • Full bathrooms: 1
    • 3/4 bathrooms: 1
    • 1/2 bathrooms: 1
    Heating
    • Propane, Oil, Baseboard, Hot Water, Zoned, Radiant Floor
    Cooling
    • None
    Appliances
    • Included: Gas Cooktop, Dishwasher, Dryer, Double Oven, Refrigerator, Washer, Water Heater
    • Laundry: In Basement
    Features
    • Dining Area, Primary BR w/ BA, Natural Light, Natural Woodwork, Pot Filler
    • Flooring: Carpet, Vinyl
    • Basement: Bulkhead,Full,Partially Finished,Walk-Up Access
    Interior area
    • Total structure area: 2,060
    • Total interior livable area: 2,060 sqft
    • Finished area above ground: 1,644
    • Finished area below ground: 416

    Property

    Parking
    • Total spaces: 2
    • Parking features: Paved, Garage, Detached
    • Garage spaces: 2
    Accessibility
    • Accessibility features: 1st Floor Bedroom, Bathroom w/Step-in Shower, Paved Parking
    Features
    • Levels: Two
    • Stories: 2
    • Patio & porch: Covered Porch
    • Exterior features: Shed
    Lot
    • Size: 9,583 Square Feet
    • Features: Level, Neighborhood
    Details
    • Parcel number: MNCHM0537B000L0049
    • Zoning description: R

    Construction

    Type & style
    • Home type: SingleFamily
    • Architectural style: Cape
    • Property subtype: Single Family Residence
    Materials
    • Vinyl Siding
    • Foundation: Concrete
    • Roof: Asphalt Shingle
    Condition
    • New construction: No
    • Year built: 1954

    Utilities & green energy

    • Electric: Circuit Breakers
    • Sewer: Public Sewer
    • Utilities for property: Cable

    Community & HOA

    Location
    • Region: Manchester

    Financial & listing details

    • Price per square foot: $218/sqft
    • Tax assessed value: $312,000
    • Annual tax amount: $6,109
    • Date on market: 11/14/2025

    Price history

    DateEventPrice
    12/8/2025Sold$450,000$218/sqft
    Source: PrimeMLS #5064056 Report a problem
    11/21/2025Contingent$450,000$218/sqft
    Source: PrimeMLS #5064056 Report a problem
    11/14/2025Listed for sale$450,000$218/sqft
    Source: PrimeMLS #5064056 Report a problem
    10/16/2025Listing removed$450,000$218/sqft
    Source: PrimeMLS #5064056 Report a problem
    10/9/2025Price change$450,000-10%$218/sqft
    Source: PrimeMLS #5064056 Report a problem
    10/2/2025Listed for sale$500,000+25%$243/sqft
    Source: PrimeMLS #5064056 Report a problem
    8/29/2022Listing removed--
    Source: PrimeMLS #4920442 Report a problem
    7/13/2022Listed for sale$399,900+66.7%$194/sqft
    Source: PrimeMLS #4920442 Report a problem
    8/26/2016Listing removed$239,900$116/sqft
    Source: eXp Realty #4509037 Report a problem
    8/18/2016Price change$239,900-4%$116/sqft
    Source: eXp Realty #4509037 Report a problem
    8/9/2016Listed for sale$249,900$121/sqft
    Source: eXp Realty #4509037 Report a problem

    Public tax history

    YearProperty taxesTax assessment
    2024$6,109 +3.8%$312,000
    2023$5,884 +3.4%$312,000
    2022$5,691 +3.2%$312,000
    2021$5,516 +7.3%$312,000 +49.7%
    2020$5,139 +1.4%$208,400
    2019$5,068 +2.7%$208,400
    2018$4,935 +1.5%$208,400
    2017$4,860 +0.8%$208,400
    2016$4,822 +4.7%$208,400 +6.1%
    2015$4,606 -0.3%$196,500
    2014$4,618 +6%$196,500
    2012$4,358 $196,500
    Find assessor info on the county website

    Neighborhood: Bakersville

    Nearby schools

    GreatSchools rating
    Schools provided by the listing agent
    • Elementary: Bakersville School
    • Middle: Southside Middle School
    • High: Manchester Memorial High Sch
    • District: Manchester Sch Dst SAU #37

    Source: PrimeMLS. This data may not be complete. We recommend contacting the local school district to confirm school assignments for this home.

    Get a cash offer in 3 minutes
    Find out how much your home could sell for in as little as 3 minutes with a no-obligation cash offer.
    Estimated market value
    $453,900
    Get a cash offer in 3 minutes
    Find out how much your home could sell for in as little as 3 minutes with a no-obligation cash offer.
    Estimated market value
    $453,900