Skip main navigation
Sold for $550,000
  • $550,000

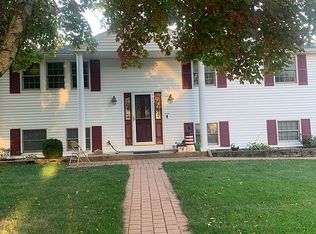
    87 Hartford Ave, Bellingham, MA 02019

    3beds
    2,473sqft
    Single Family Residence
    Built in 2007
    0.49 Acres Lot
    $671,600 Zestimate®
    $222/sqft
    $4,595 Estimated rent

    Home value

    $671,600

    $638,000 - $705,000

    $4,595/mo

    Zestimate® history
    Loading
    Loading...

    Owner options

    List your home for rent

    $4,595/mo

    Rent Zestimate®

    Find your next renter with Zillow Rental Manager. Plus, with online applications, you can quickly screen prospective tenants – for free.

    Learn more

    $4,595/mo

    Rent Zestimate®

    Refinance and save

    $2,793/mo

    Est. payment

    Refinancing to a lower rate could help reduce your monthly payments and save thousands over the life of the loan.

    See today's rates

    $2,793/mo

    Est. payment

    Explore your selling options

    Work with a Zillow partner agent

    Leverage their expertise and Zillow's premium Showcase listings to get your home seen by more buyers.

    Get started

    List with your own agent

    Get your home in front of millions of buyers by listing it on Zillow.

    Learn how to do it

    Sell it yourself

    Take full control of how buyers see your home on Zillow by listing For Sale by Owner (FSBO).

    List your home

    What's special

    Natural gas heatingMaster bedroomOpen floor planMaster bathroomLarge walk-in closetSoaking tubGranite vanity
    This Bellingham location is superb with close access to Route 495 and Franklin's two commuter rail stations. This 3-bedroom, 2.5-bathroom home offers wood floors throughout both first and second floors. The open floor plan of this home also makes for a wonderful entertaining space. Kitchen offers a large island, granite counter tops, GE Profile stainless steel appliances, open to living room and has access to exterior deck thru its 10' slider. The dining room is open to the living area and has an inviting brick fireplace which you can enjoy from the living room as well. The master bedroom has cathedral ceiling, a large walk-in closet and a master bathroom with soaking tub and granite vanity. Enjoy even more space for a den or in-home office in the finished basement which offers 8' ceilings, walkout access to backyard, and even more storage. Central Air conditioning and natural gas heating. Two car garage. Partially fenced. Quick close possible.

    Zillow last checked:

    Listing updated:

    Listed by:

    Kelly McGovern 508-331-7158,

    Realty Concierge International 877-491-3766

    Bought with:

    Ana Loja

    Afonso Real Estate

    Source: MLS PIN,MLS#: 73101492

    Facts & features

    Interior

    Bedrooms & bathrooms
    • Bedrooms: 3
    • Bathrooms: 3
    • Full bathrooms: 2
    • 1/2 bathrooms: 1
    Primary bedroom
    • Features: Cathedral Ceiling(s), Walk-In Closet(s), Flooring - Wood
    • Level: Second
    Bedroom 2
    • Features: Closet, Flooring - Wood
    • Level: Second
    Bedroom 3
    • Features: Closet, Flooring - Wood
    • Level: Second
    Primary bathroom
    • Features: Yes
    Bathroom 1
    • Features: Bathroom - Full, Flooring - Stone/Ceramic Tile, Countertops - Stone/Granite/Solid, Jacuzzi / Whirlpool Soaking Tub
    • Level: Second
    Bathroom 2
    • Features: Bathroom - Full, Bathroom - Tiled With Tub & Shower, Flooring - Stone/Ceramic Tile, Countertops - Stone/Granite/Solid
    • Level: Second
    Dining room
    • Features: Flooring - Wood, Recessed Lighting
    • Level: Main,First
    Kitchen
    • Features: Bathroom - Half, Flooring - Wood, Dining Area, Balcony / Deck, Pantry, Countertops - Stone/Granite/Solid, Kitchen Island, Breakfast Bar / Nook, Deck - Exterior, Exterior Access, Open Floorplan, Recessed Lighting, Slider, Stainless Steel Appliances
    • Level: Main,First
    Living room
    • Features: Flooring - Wood, Cable Hookup, Exterior Access, Open Floorplan, Recessed Lighting
    • Level: Main,First
    Heating
    • Natural Gas
    Cooling
    • Central Air
    Appliances
    • Included: Gas Water Heater, Water Heater, Oven, Dishwasher, Microwave, Refrigerator, Washer, Dryer
    • Laundry: Main Level, Electric Dryer Hookup, Washer Hookup, First Floor
    Features
    • Closet, Cable Hookup, Open Floorplan, Recessed Lighting
    • Flooring: Wood, Tile, Flooring - Wall to Wall Carpet
    • Windows: Screens
    • Basement: Full,Finished,Walk-Out Access,Interior Entry,Sump Pump
    • Number of fireplaces: 1
    • Fireplace features: Living Room
    Interior area
    • Total structure area: 2,473
    • Total interior livable area: 2,473 sqft

    Property

    Parking
    • Total spaces: 8
    • Parking features: Attached, Garage Door Opener, Workshop in Garage, Garage Faces Side, Paved Drive, Off Street, Paved
    • Attached garage spaces: 2
    • Uncovered spaces: 6
    Accessibility
    • Accessibility features: No
    Features
    • Patio & porch: Deck
    • Exterior features: Deck, Rain Gutters, Storage, Screens, Fenced Yard
    • Fencing: Fenced/Enclosed,Fenced
    Lot
    • Size: 0.49 Acres
    • Features: Level
    Details
    • Foundation area: 999
    • Parcel number: 3699
    • Zoning: RES

    Construction

    Type & style
    • Home type: SingleFamily
    • Architectural style: Colonial
    • Property subtype: Single Family Residence
    Materials
    • Frame
    • Foundation: Concrete Perimeter
    • Roof: Shingle
    Condition
    • Year built: 2007

    Utilities & green energy

    • Electric: 200+ Amp Service
    • Sewer: Private Sewer
    • Water: Public
    • Utilities for property: for Gas Range

    Community & neighborhood

    Community
    • Community features: Public Transportation, Shopping, Park, Walk/Jog Trails, Golf, Medical Facility, Bike Path, Highway Access, House of Worship, Public School, T-Station, University
    Location
    • Region: Bellingham

    Price history

    DateEventPrice
    7/31/2023Sold$550,000-4.3%$222/sqft
    Source: MLS PIN #73101492 Report a problem
    6/26/2023Contingent$575,000$233/sqft
    Source: MLS PIN #73101492 Report a problem
    6/12/2023Price change$575,000-4.2%$233/sqft
    Source: MLS PIN #73101492 Report a problem
    4/20/2023Listed for sale$599,900+39.5%$243/sqft
    Source: MLS PIN #73101492 Report a problem
    11/20/2018Listing removed$429,999$174/sqft
    Source: Realty Concierge International #72383731 Report a problem
    11/12/2018Listing removed$2,500$1/sqft
    Source: Realty Concierge International #72413341 Report a problem
    10/20/2018Listed for rent$2,500$1/sqft
    Source: Realty Concierge International #72413341 Report a problem
    10/15/2018Price change$429,999-4.4%$174/sqft
    Source: Realty Concierge International #72383731 Report a problem
    10/5/2018Listed for sale$449,999$182/sqft
    Source: Realty Concierge International #72383731 Report a problem
    10/5/2018Pending sale$449,999$182/sqft
    Source: Realty Concierge International #72383731 Report a problem
    8/23/2018Price change$449,999+12.5%$182/sqft
    Source: Realty Concierge International #72383731 Report a problem
    3/24/2014Listed for sale$399,900$162/sqft
    Source: Prudential Page Realty #71649083 Report a problem
    11/20/2013Listing removed$399,900$162/sqft
    Source: RE/MAX Oak Realty #71577025 Report a problem
    8/13/2013Price change$399,900-4.6%$162/sqft
    Source: RE/MAX Oak Realty #71476472 Report a problem
    6/21/2013Price change$419,000-2.3%$169/sqft
    Source: RE/MAX Oak Realty #71476472 Report a problem
    4/19/2013Price change$429,000-2.3%$173/sqft
    Source: RE/MAX Oak Realty #71476472 Report a problem
    4/2/2013Price change$439,000-4.4%$178/sqft
    Source: RE/MAX Oak Realty #71476472 Report a problem
    3/20/2013Price change$459,000-4.2%$186/sqft
    Source: RE/MAX Oak Realty #71476472 Report a problem
    3/10/2013Price change$479,000-4%$194/sqft
    Source: RE/MAX Oak Realty #71476472 Report a problem
    2/19/2013Price change$499,000-4%$202/sqft
    Source: RE/MAX Oak Realty #71476472 Report a problem
    1/29/2013Listed for sale$519,900+266.1%$210/sqft
    Source: RE/MAX Oak Realty #71476472 Report a problem
    5/23/2007Sold$142,000-48.3%$57/sqft
    Source: Public Record Report a problem
    8/1/2003Sold$274,900+6.1%$111/sqft
    Source: Public Record Report a problem
    7/2/2001Sold$259,000+108.5%$105/sqft
    Source: Public Record Report a problem
    3/7/1997Sold$124,250$50/sqft
    Source: Public Record Report a problem

    Public tax history

    YearProperty taxesTax assessment
    2025$7,233 +4.5%$575,900 +7%
    2024$6,919 +9%$538,000 +10.6%
    2023$6,346 +0.9%$486,300 +8.9%
    2022$6,287 +4.3%$446,500 +6.7%
    2021$6,029 +8.1%$418,400 +6.7%
    2020$5,579 +2.6%$392,300 +2.5%
    2019$5,440 +6.7%$382,800 +8.2%
    2018$5,097 +3.3%$353,700 +2.8%
    2017$4,934 +3.4%$344,100 +3.1%
    2016$4,771 +4.3%$333,900 +4%
    2015$4,574 -0.2%$321,000 +2.7%
    2014$4,583 +4.8%$312,600 +3.2%
    2013$4,374 +2.8%$302,900
    2012$4,256 +3.8%$302,900 -3.2%
    2011$4,101 +6.2%$312,800 -3.1%
    2010$3,861 +9%$322,800 -4.9%
    2009$3,543 +145.5%$339,400 +129.3%
    2008$1,443 -17.3%$148,000 -22%
    2007$1,745 +10.4%$189,700 +17.5%
    2006$1,581 -36.9%$161,500 -33.5%
    2005$2,505 +5.1%$243,000 +6%
    2004$2,384 -7.8%$229,200 +32.5%
    2003$2,586 +33.2%$173,000 +23.1%
    2000$1,942 +2.9%$140,500 +18.2%
    1997$1,887 $118,900

    Find assessor info on the county website

    Neighborhood: 02019

    Nearby schools

    GreatSchools rating
    Schools provided by the listing agent
    • Elementary: Stall Brook
    • Middle: Bell. Ms
    • High: Bell. Hs

    Source: MLS PIN. This data may not be complete. We recommend contacting the local school district to confirm school assignments for this home.

    Get a cash offer in 3 minutes
    Find out how much your home could sell for in as little as 3 minutes with a no-obligation cash offer.
    Estimated market value
    $671,600
    Get a cash offer in 3 minutes
    Find out how much your home could sell for in as little as 3 minutes with a no-obligation cash offer.
    Estimated market value
    $671,600