Discover an exceptional turnkey investment opportunity with this move-in-ready three-family property, ideally suited for both owner-occupants and savvy investors. Featuring low-maintenance vinyl siding, a newer roof, updated electrical panels, off-street parking, and a generous backyard, this property offers lasting value and everyday convenience. Freshly painted first-floor unit showcases new vinyl flooring throughout the living and dining areas, two comfortable bedrooms, a spacious eat-in kitchen, and the added comfort of central air conditioning and central heating installed in 2018. Second and third-floor units offer identical layouts, each featuring three generously sized bedrooms, a functional galley kitchen, wall-to-wall carpeting, and gas heat. Conveniently located near shopping, restaurants, schools, and parks, this income-producing property is an outstanding opportunity with strong owner-occupancy appeal and long-term investment potential.
For sale
$685,000
87 Hathaway St, New Bedford, MA 02746
9beds
3,291sqft
:
Get pre-qualified$4,428/mo
3 Family
Built in 1910
-- sqft lot
$678,500 Zestimate®
$208/sqft
$-- HOA
What's special
Central air conditioningNewer roofGenerous backyardTwo comfortable bedroomsOff-street parkingSpacious eat-in kitchenFreshly painted first-floor unit
- 8 days |
- 358 |
- 13 |
Zillow last checked:
Listing updated:
Listed by:
Venetia Belleton 781-883-2421,
EZ Realty Brokerage, LLC 508-287-9435
Source: MLS PIN,MLS#: 73551309
Facts & features
Interior
Bedrooms & bathrooms
- Bedrooms: 9
- Bathrooms: 3
- Full bathrooms: 3
Heating
- Central, Forced Air, Natural Gas, Space Heater
Cooling
- Central Air
Appliances
- Included: Range, Refrigerator
- Laundry: Electric Dryer Hookup, Washer Hookup
Features
- Ceiling Fan(s), Bathroom With Tub & Shower, Other, Living Room, Dining Room, Kitchen
- Flooring: Vinyl, Carpet, Varies, Stone/Ceramic Tile
- Windows: Picture Window
- Basement: Full,Concrete,Unfinished
- Has fireplace: No
Interior area
- Total structure area: 3,291
- Total interior livable area: 3,291 sqft
- Finished area above ground: 3,291
Property
Parking
- Total spaces: 3
- Parking features: Paved Drive, Off Street, Tandem, Common, Paved
- Uncovered spaces: 3
Features
- Patio & porch: Porch
- Exterior features: Rain Gutters, Garden
- Fencing: Fenced/Enclosed
Lot
- Size: 3,798 Square Feet
- Features: Cleared
Details
- Parcel number: M:0106 L:0174,2900355
- Zoning: RC
Construction
Type & style
- Home type: MultiFamily
- Property subtype: 3 Family
Materials
- Frame
- Foundation: Concrete Perimeter
- Roof: Shingle
Condition
- Year built: 1910
Utilities & green energy
- Electric: Circuit Breakers, 100 Amp Service, Individually Metered
- Sewer: Public Sewer
- Water: Public, Individual Meter
- Utilities for property: for Gas Range, for Gas Oven, for Electric Dryer, Washer Hookup
Community & HOA
Community
- Security: Security System
Location
- Region: New Bedford
Financial & listing details
- Price per square foot: $208/sqft
- Tax assessed value: $493,800
- Annual tax amount: $5,585
- Date on market: 7/16/2026
- Total actual rent: 0
Estimated market value
$678,500
$645,000 - $712,000
$2,256/mo
Price history
| Date | Event | Price |
|---|---|---|
| 7/17/2026 | Listed for sale | $685,000+18.1%$208/sqft |
Source: MLS PIN #73551309 Report a problem | ||
| 7/15/2024 | Sold | $580,000+5.5%$176/sqft |
Source: MLS PIN #73243336 Report a problem | ||
| 6/5/2024 | Contingent | $550,000$167/sqft |
Source: MLS PIN #73243336 Report a problem | ||
| 5/28/2024 | Listed for sale | $550,000+150%$167/sqft |
Source: MLS PIN #73243336 Report a problem | ||
| 7/8/2009 | Sold | $220,000-2.2%$67/sqft |
Source: Public Record Report a problem | ||
| 6/24/2009 | Listed for sale | $224,900$68/sqft |
Source: NCI Report a problem | ||
Public tax history
| Year | Property taxes | Tax assessment |
|---|---|---|
| 2025 | $5,585 +16.1% | $493,800 +23.2% |
| 2024 | $4,811 +11.5% | $400,900 +32.8% |
| 2023 | $4,313 +10.9% | $301,800 +20.6% |
| 2022 | $3,890 +2.5% | $250,300 +2.8% |
| 2021 | $3,796 +0.6% | $243,500 +4.2% |
| 2020 | $3,775 +16.3% | $233,600 +18.5% |
| 2019 | $3,246 +5.2% | $197,100 +6.3% |
| 2018 | $3,085 +8.2% | $185,500 +8.6% |
| 2017 | $2,851 -4.9% | $170,800 -6.1% |
| 2016 | $2,998 +6.4% | $181,800 +1.5% |
| 2015 | $2,817 +1.9% | $179,100 -1.8% |
| 2014 | $2,765 -2.1% | $182,400 -7.5% |
| 2013 | $2,824 -0.5% | $197,100 -4.4% |
| 2012 | $2,837 +2.5% | $206,200 -4.1% |
| 2011 | $2,769 -7% | $215,000 -13.1% |
| 2010 | $2,976 +1.5% | $247,400 -3.4% |
| 2009 | $2,932 +4.5% | $256,100 -3.7% |
| 2008 | $2,806 +2.3% | $266,000 |
| 2007 | $2,742 +4.9% | $266,000 +10.6% |
| 2006 | $2,615 +2.4% | $240,600 +7.2% |
| 2005 | $2,553 +7.7% | $224,500 +17.2% |
| 2004 | $2,370 +14.5% | $191,600 +35.7% |
| 2003 | $2,070 +13.2% | $141,200 +19.1% |
| 2002 | $1,828 +2.2% | $118,600 +7.6% |
| 2000 | $1,789 +42.8% | $110,200 +16.7% |
| 1996 | $1,253 | $94,400 |
Find assessor info on the county website
Monthly payment
Est. payment
Payment breakdown
Explore the cost of this home by adjusting the details. Changes won't be saved.Climate risks
Neighborhood: 02746
Nearby schools
GreatSchools rating
- 3/10Abraham Lincoln Elementary SchoolGrades: K-5Distance: 0.4 mi
- 3/10Normandin Middle SchoolGrades: 6-8Distance: 1.1 mi
- 1/10New Bedford High SchoolGrades: 9-12Distance: 1.7 mi
- $626,7009 bd3 ba3.2k sqft87 1/2 Hathaway St, New Bedford, MA 02746Off Market
- $619,9008 bd3 ba3.2k sqft85 Hathaway St, New Bedford, MA 02746Off Market
- $509,0002 bd1 ba1k sqft85 Hathaway St #3, New Bedford, MA 02746Off Market
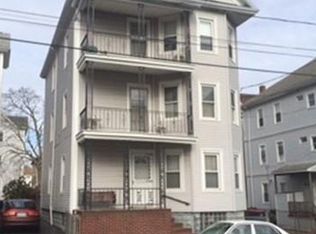
- $834,40012 bd5 ba5.7k sqft89 Hathaway St, New Bedford, MA 02746Off Market
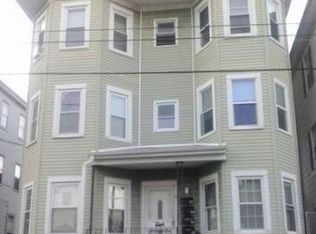
- $--3 bd1 ba1.1k sqft487 N Front St APT 3S, New Bedford, MA 02746Off Market
- $684,6009 bd3 ba4k sqft154 Tinkham St, New Bedford, MA 02746Off Market
- $650,0008 bd4 ba3.3k sqft491 N Front St, New Bedford, MA 02746Pending
- $714,2009 bd3 ba3.7k sqft88 Hathaway St, New Bedford, MA 02746Off Market
A local agent can set up tours, give advice and negotiate with sellers.
A local lender can help you make sure your offer is ready when you are.
Similar homes
- $635,0009 bd3 ba3.9k sqft178 Ashley Blvd, New Bedford, MA 02746For Sale
 MLS ID #73539485, Zachary Clough, Coastal Realty. MLS PIN
 - $675,0009 bd3 ba3.3k sqft180 Austin St, New Bedford, MA 02740For Sale
 MLS ID #73550205, Janice Hathaway, Venture. MLS PIN
 - $699,9008 bd4 ba3.8k sqft50-52 Princeton St, New Bedford, MA 02745For Sale
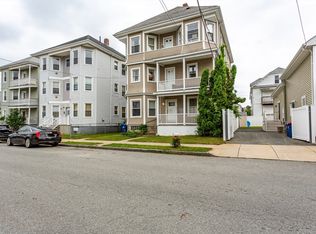 MLS ID #73542975, Donald Sylvia, RE/MAX Vantage. MLS PIN
 - $639,9009 bd3 ba2.8k sqft74 Acushnet Ave, New Bedford, MA 02740For Sale
 MLS ID #73552913, Helena Morales, Rosario Real Estate LLC. MLS PIN
 - $609,0008 bd3 ba3.3k sqft166 Clifford St, New Bedford, MA 02745For SaleMLS ID #73548490, Kevin Fitzgerald, eXp Realty LLC. MLS PIN
- $630,0008 bd3 ba2.5k sqft115 Thompson St, New Bedford, MA 02740For SaleMLS ID #73552185, Josiah Cordero, RE/MAX Vantage. MLS PIN
- $599,0008 bd3 ba3k sqft143 Division St, New Bedford, MA 02744For SaleMLS ID #73553051, Shanika Hodge, Real Broker MA, LLC. MLS PIN
- $719,9999 bd4 ba4.3k sqft734-738 Brock Ave, New Bedford, MA 02744For SaleMLS ID #73550344, Josiah Cordero, RE/MAX Vantage. MLS PIN
- $690,0006 bd6 ba2.5k sqft393 Pleasant St, New Bedford, MA 02740For SaleMLS ID #73550057, Spencer Smith, Horvath & Tremblay. MLS PIN
- $600,0006 bd2 ba2.3k sqft414-416 Sawyer St, New Bedford, MA 02746For SaleMLS ID #73497069, Jose Jorge, Centurion Realty Group, LLC. MLS PIN
- $675,0009 bd3 ba3.3k sqft55 Salisbury St, New Bedford, MA 02744For SaleMLS ID #73522043, Kristy Washburn, Keller Williams South Watuppa. MLS PIN
- $789,9998 bd4 ba3.3k sqft392-394 Shaw St, New Bedford, MA 02745For SaleMLS ID #73523133, Taylor Khoury, Ponte & Associates Real Estate Inc.. MLS PIN
- $699,0007 bd5 ba3.5k sqft483 County St, New Bedford, MA 02740For SaleMLS ID #73523871, Linda Perry, Lamacchia Realty, Inc. MLS PIN
- $509,0006 bd2 ba2.9k sqft1083 1085 County St, New Bedford, MA 02746For SaleMLS ID #73539559, Tasha Cordero, Freedom Realty Group LLC. MLS PIN
- $710,0009 bd3 ba3.3k sqft10 Viall St, New Bedford, MA 02744For SaleMLS ID #73505970, Dilma Moreno Soares, Centurion Realty Group, LLC. MLS PIN
- $650,0009 bd3 ba3.1k sqft5 Tallman Ln, New Bedford, MA 02740For SaleMLS ID #73505828, Bessy Rivas, RE/MAX Vantage. MLS PIN
- $725,0006 bd7 ba3.7k sqft129-131 State St, New Bedford, MA 02740For SaleMLS ID #73541673, Daniel Mansour Barbour, Keller Williams Elite. MLS PIN
- $840,0009 bd4 ba3.9k sqft51 Bonney St, New Bedford, MA 02740For SaleMLS ID #73549769, Jackie Leite, 110 Realty Group. MLS PIN
- $689,9008 bd4 ba2.7k sqft191 Bonney St, New Bedford, MA 02740For SaleMLS ID #73490351, Adam Walorz, Redlon Realty LLC. MLS PIN
- $599,0006 bd2 ba2.7k sqft1930 Acushnet Ave, New Bedford, MA 02745For SaleMLS ID #73498115, Kristin Thompson, Keller Williams Realty Signature Properties. MLS PIN
