Skip main navigation
Sold for $292,500
  • $292,500

    87 Helen St, Saranac Lake, NY 12983

    3beds
    1,602sqft
    Single Family Residence
    Built in 1901
    8,712 Square Feet Lot
    $352,500 Zestimate®
    $183/sqft
    $2,748 Estimated rent

    Home value

    $352,500

    $331,000 - $377,000

    $2,748/mo

    Zestimate® history
    Loading
    Loading...

    Owner options

    List your home for rent

    $2,748/mo

    Rent Zestimate®

    Find your next renter with Zillow Rental Manager. Plus, with online applications, you can quickly screen prospective tenants – for free.

    Learn more

    $2,748/mo

    Rent Zestimate®

    Refinance and save

    $1,931/mo

    Est. payment

    Refinancing to a lower rate could help reduce your monthly payments and save thousands over the life of the loan.

    See today's rates

    $1,931/mo

    Est. payment

    Explore your selling options

    Work with a Zillow partner agent

    Leverage their expertise and Zillow's premium Showcase listings to get your home seen by more buyers.

    Get started

    List with your own agent

    Get your home in front of millions of buyers by listing it on Zillow.

    Learn how to do it

    Sell it yourself

    Take full control of how buyers see your home on Zillow by listing For Sale by Owner (FSBO).

    List your home

    What's special

    Decorative tin ceilingLong garageCrown mouldingHoliday fireworksBeautiful maple
    You can move right in to this wonderful village home. Features include: A terraced double lot hosting an abundance of hardy perennial flowers, level lawn and bushes. It is a gardeners dream. It also offers plenty of off street parking. The long garage has wonderful storage. This home has been well cared for. Updates include: 2012-The yard was terraced and landscaped. 2013- All the wiring was replaced. 2016- Blown in attic insulation and fiberglass batt insulation were added. 2021- The upstairs toilet wes replaced. 2022 New luxury vinyl tile kitchen floor, dishwasher and main bathroom toilet. It has 9 foot ceilings with crown moulding, a decorative tin ceiling, beautiful maple and fir flooring and many Anderson wood windows. The basement is well lit, clean, dry and roomy. Situated near the heart of the Village of Saranac Lake, You can walk to Lake Flower for holiday fireworks, boat and canoe races. It is not a far walk to the Winter Carnival festivities, including the Parade and Coronation.

    Zillow last checked:

    Listing updated:

    Listed by:

    Carol Urquhart,

    Guide Boat Realty, LLC

    Bought with:

    Donald Duley & Associates

    Source: ACVMLS,MLS#: 200188MLS Logo

    Facts & features

    Interior

    Bedrooms & bathrooms
    • Bedrooms: 3
    • Bathrooms: 2
    • Full bathrooms: 1
    • 1/2 bathrooms: 1
    • Main level bathrooms: 1
    Primary bedroom
    • Description: Fir floor
    • Features: Natural Woodwork
    • Level: Second
    • Area: 217.56 Square Feet
    • Dimensions: 14.7 x 14.8
    Bedroom 2
    • Description: Fir floors
    • Features: Natural Woodwork
    • Level: Second
    • Area: 126.5 Square Feet
    • Dimensions: 11 x 11.5
    Bedroom 3
    • Description: Fir floors
    • Features: Natural Woodwork
    • Level: Second
    • Area: 182.4 Square Feet
    • Dimensions: 19.2 x 9.5
    Bathroom
    • Level: Second
    • Area: 26.13 Square Feet
    • Dimensions: 4.75 x 5.5
    Dining room
    • Description: Maple floor
    • Features: Hardwood
    • Level: First
    • Area: 169.5 Square Feet
    • Dimensions: 11.3 x 15
    Kitchen
    • Description: The flooring is luxury vinyl tile
    • Features: Luxury Vinyl
    • Level: First
    • Area: 222.53 Square Feet
    • Dimensions: 18.7 x 11.9
    Living room
    • Description: Maple floor
    • Features: Hardwood
    • Level: First
    • Area: 216.6 Square Feet
    • Dimensions: 15.2 x 14.25
    Other
    • Description: Maple floor
    • Features: Hardwood
    • Level: First
    • Area: 103.51 Square Feet
    • Dimensions: 12.25 x 8.45
    Other
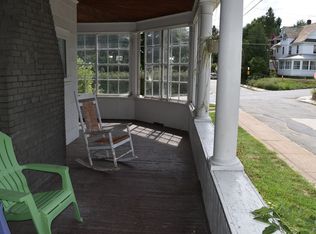
    • Description: Enclosed porch
    • Features: Carpet
    • Level: First
    • Area: 226.1 Square Feet
    • Dimensions: 19 x 11.9
    Other
    • Description: Fir floors in the stairwell landing
    • Features: Natural Woodwork
    • Level: Second
    • Area: 89.06 Square Feet
    • Dimensions: 12.2 x 7.3
    Other
    • Description: Mud room
    • Features: Laminate Counters
    • Level: First
    • Area: 50 Square Feet
    • Dimensions: 4 x 12.5
    Sunroom
    • Description: This is a cure-porch
    • Features: Natural Woodwork
    • Level: Second
    • Area: 65.25 Square Feet
    • Dimensions: 9 x 7.25
    Heating
    • Forced Air, Oil
    Cooling
    • Ceiling Fan(s), Exhaust Fan, Wall Unit(s)
    Appliances
    • Included: ENERGY STAR Qualified Dishwasher, Gas Range, Gas Water Heater, Microwave, Refrigerator, Washer/Dryer Stacked
    • Laundry: Electric Dryer Hookup, In Kitchen, Washer Hookup
    Features
    • Ceiling Fan(s), Chandelier, Crown Molding, Entrance Foyer, High Ceilings, His and Hers Closets, Natural Woodwork, Storage
    • Flooring: Hardwood, Tile
    • Doors: Storm Door(s)
    • Windows: Display Window(s), Double Pane Windows, Storm Window(s), Wood Frames
    • Basement: Block,Concrete,Full,Storage Space,Other
    • Number of fireplaces: 1
    • Fireplace features: Insert, Wood Burning
    Interior area
    • Total structure area: 2,209
    • Total interior livable area: 1,602 sqft
    • Finished area above ground: 1,602
    • Finished area below ground: 0

    Property

    Parking
    • Parking features: Additional Parking, Direct Access, Driveway, Storage
    • Has garage: Yes
    Features
    • Levels: Two
    • Stories: 2
    • Patio & porch: Side Porch, Terrace
    • Exterior features: Courtyard, Garden, Storage
    • Fencing: Back Yard,Block,Front Yard
    • Has view: Yes
    • View description: Garden, Mountain(s), Neighborhood
    Lot
    • Size: 8,712 Square Feet
    • Features: Gentle Sloping, Landscaped, Native Plants, Views
    • Topography: Sloping
    Details
    • Additional structures: Garage(s), Shed(s), Storage
    • Parcel number: 32.182115.000
    • Zoning: Residential
    • Other equipment: Dehumidifier

    Construction

    Type & style
    • Home type: SingleFamily
    • Architectural style: Dutch Colonial
    • Property subtype: Single Family Residence
    Materials
    • Asphalt, Batts Insulation, Block, Blown-In Insulation, Concrete, Vinyl Siding
    • Foundation: Block, Stone
    • Roof: Asphalt
    Condition
    • Updated/Remodeled
    • New construction: No
    • Year built: 1901

    Utilities & green energy

    • Electric: 150 Amp Service, Circuit Breakers, Other
    • Sewer: Public Sewer
    • Water: Public
    • Utilities for property: Cable Connected, Internet Connected, Water Connected

    Community & HOA

    Community
    • Security: Carbon Monoxide Detector(s), Smoke Detector(s)
    • Subdivision: None
    Location
    • Region: Saranac Lake

    Financial & listing details

    • Price per square foot: $183/sqft
    • Tax assessed value: $303,500
    • Annual tax amount: $2,394
    • Date on market: 8/8/2023
    • Listing agreement: Exclusive Right To Sell
    • Listing terms: Cash,Contract,Conventional,FHA
    • Lease term: None
    • Road surface type: Paved

    Price history

    DateEventPrice
    10/19/2023Sold$292,500-2.2%$183/sqft
    Source: ACVMLS #200188 Report a problem
    9/1/2023Pending sale$299,000$187/sqft
    Source: ACVMLS #200188 Report a problem
    8/28/2023Price change$299,000-14.6%$187/sqft
    Source: ACVMLS #200188 Report a problem
    8/8/2023Listed for sale$350,000$218/sqft
    Source: ACVMLS #200188 Report a problem

    Public tax history

    YearProperty taxesTax assessment
    2025-- $303,500 +5.9%
    2024-- $286,700 +43.5%
    2023-- $199,800 +12.4%
    2022-- $177,700 +11.1%
    2021-- $160,000 +1.1%
    2020-- $158,300 +3%
    2019-- $153,700
    2018-- $153,700 +9.8%
    2017$1,920 $140,000
    2016-- $140,000
    2015-- $140,000
    2014-- $140,000
    Find assessor info on the county website

    Neighborhood: 12983

    Nearby schools

    GreatSchools rating