Skip main navigation
Sold for $1,625,000
  • $1,625,000

    87 Henry Case Way, South Kingstown, RI 02879

    4beds
    5,289sqft
    Single Family Residence
    Built in 1996
    7.19 Acres Lot
    $-- Zestimate®
    $307/sqft
    $7,785 Estimated rent

    Home value

    Not available

    Estimated sales range

    Not available

    $7,785/mo

    Zestimate® history
    Loading
    Loading...

    Owner options

    List your home for rent

    $7,785/mo

    Rent Zestimate®

    Find your next renter with Zillow Rental Manager. Plus, with online applications, you can quickly screen prospective tenants – for free.

    Learn more

    $7,785/mo

    Rent Zestimate®

    Refinance and save

    $8,102/mo

    Est. payment

    Refinancing to a lower rate could help reduce your monthly payments and save thousands over the life of the loan.

    See today's rates

    $8,102/mo

    Est. payment

    Explore your selling options

    Work with a Zillow partner agent

    Leverage their expertise and Zillow's premium Showcase listings to get your home seen by more buyers.

    Get started

    List with your own agent

    Get your home in front of millions of buyers by listing it on Zillow.

    Learn how to do it

    Sell it yourself

    Take full control of how buyers see your home on Zillow by listing For Sale by Owner (FSBO).

    List your home

    What's special

    Pool cabanaThree-car detached garageThree-season roomLarge andersen windowsWood and pellet stovesWooded trailsHeated in-ground gunite pool
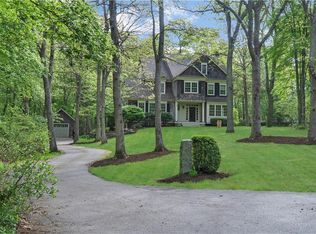
    Tucked at the end of Henry Case Way, this retreat-like home rests in the coveted Case Farm neighborhood—offering total privacy on over seven acres, yet just minutes from town amenities. Turn off South Road and feel a world away. Pass classic stone walls, lush farmland, and grazing animals. At the end, you’re greeted by a heated in-ground gunite pool and hot tub, blue stone patio, pool cabana, and vibrant hydrangeas. Nature lovers will enjoy wooded trails right from the backyard, with a brook, charming bridges, and a scenic path linking to South County’s bike trail. The grounds are a gardener’s dream, with thoughtfully placed, meticulously maintained beds planted by the owners. Inside, the home is as spacious as it is flexible. Though approved for a four-bedroom septic, it lives as a five-plus bedroom home, with primary suites on both the first and second floors. A main-level suite was added in 2008, plus a three-car detached garage with unfinished space above in 2010 offers endless options. Other features: a three-season room, wood and pellet stoves, new roof (2024), freshly painted exterior, hardwood floors, soaring ceilings, and large Andersen windows connecting you to the views. Private, peaceful, and lovingly cared for—ready for its next owner.

    Zillow last checked:

    Listing updated:

    Listed by:

    Sheil Readyhough Team 401-932-6597,

    Serhant New England

    Bought with:

    Colleen Mercurio, RES.0045167

    Redfin Corporation

    Source: StateWide MLS RI,MLS#: 1396676MLS Logo

    Facts & features

    Interior

    Bedrooms & bathrooms
    • Bedrooms: 4
    • Bathrooms: 6
    • Full bathrooms: 5
    • 1/2 bathrooms: 1
    Bathroom
    • Features: Bath w Shower Stall, Bath w Tub & Shower
    Heating
    • Oil, Forced Air, Radiant, Zoned
    Cooling
    • Central Air
    Appliances
    • Included: Dishwasher, Dryer, Microwave, Oven/Range, Refrigerator, Washer
    Features
    • Cathedral Ceiling(s), Cedar Closet(s), Stairs, Plumbing (Mixed), Insulation (Ceiling), Insulation (Floors), Insulation (Walls), Ceiling Fan(s)
    • Flooring: Ceramic Tile, Hardwood, Carpet
    • Basement: Full,Walk-Out Access,Finished,Bath/Stubbed,Common,Family Room,Utility
    • Number of fireplaces: 2
    • Fireplace features: Pellet Stove, Stone, Wood Insert
    Interior area
    • Total structure area: 3,815
    • Total interior livable area: 5,289 sqft
    • Finished area above ground: 3,815
    • Finished area below ground: 1,474

    Property

    Parking
    • Total spaces: 13
    • Parking features: Detached, Garage Door Opener, Driveway
    • Garage spaces: 3
    • Has uncovered spaces: Yes
    Features
    • Patio & porch: Deck, Patio, Screened
    • Pool features: In Ground
    • Spa features: Hot Tub
    Lot
    • Size: 7.19 Acres
    • Features: Cul-De-Sac, Sprinklers, Wooded
    Details
    • Additional structures: Outbuilding
    • Parcel number: SKINP0393L000045
    • Zoning: R-40
    • Special conditions: Conventional/Market Value
    • Other equipment: Cable TV, Hot Tub, Pellet Stove, Wood Stove

    Construction

    Type & style
    • Home type: SingleFamily
    • Architectural style: Colonial
    • Property subtype: Single Family Residence
    Materials
    • Clapboard, Wood
    • Foundation: Concrete Perimeter
    Condition
    • New construction: No
    • Year built: 1996

    Utilities & green energy

    • Electric: 200+ Amp Service, Circuit Breakers, Underground
    • Sewer: Septic Tank
    • Water: Well
    • Utilities for property: Underground Utilities

    Community & HOA

    Community
    • Features: Near Public Transport, Commuter Bus, Golf, Highway Access, Hospital, Interstate, Marina, Private School, Public School, Railroad, Recreational Facilities, Restaurants, Schools, Near Shopping, Near Swimming, Tennis
    • Security: Security System Owned
    • Subdivision: Case Farm / South Road
    HOA
    • Has HOA: No
    Location
    • Region: South Kingstown

    Financial & listing details

    • Price per square foot: $307/sqft
    • Tax assessed value: $1,315,600
    • Annual tax amount: $11,762
    • Date on market: 10/7/2025

    Price history

    DateEventPrice
    2/4/2026Sold$1,625,000-1.5%$307/sqft
    Source: StateWide MLS RI #1396676 Report a problem
    1/12/2026Pending sale$1,650,000$312/sqft
    Source: StateWide MLS RI #1396676 Report a problem
    11/21/2025Contingent$1,650,000$312/sqft
    Source: StateWide MLS RI #1396676 Report a problem
    11/17/2025Price change$1,650,000-5.2%$312/sqft
    Source: StateWide MLS RI #1396676 Report a problem
    10/7/2025Listed for sale$1,740,000-3.3%$329/sqft
    Source: StateWide MLS RI #1396676 Report a problem
    10/7/2025Listing removed$1,800,000$340/sqft
    Source: StateWide MLS RI #1390668 Report a problem
    8/8/2025Listed for sale$1,800,000+319.6%$340/sqft
    Source: StateWide MLS RI #1390668 Report a problem
    6/21/1996Sold$429,000$81/sqft
    Source: Public Record Report a problem

    Public tax history

    YearProperty taxesTax assessment
    2025$11,761 -3.9%$1,315,600 +18.8%
    2024$12,236 +0.9%$1,107,300
    2023$12,125 $1,107,300
    2022$12,125 -3.7%$1,107,300 +27.1%
    2021$12,586 $871,000
    2020$12,586 $871,000
    2019$12,586 -4.7%$871,000 +3.4%
    2018$13,212 +2.4%$842,600
    2017$12,900 +1.5%$842,600
    2016$12,715 +2.1%$842,600 +5%
    2015$12,459 +0.3%$802,800
    2014$12,427 +0.1%$802,800
    2013$12,419 +5.6%$802,800 -1%
    2012$11,758 +1.7%$810,900 +1.7%
    2011$11,567 +3%$797,200 +0.7%
    2010$11,229 -5%$791,300 -19%
    2009$11,817 +4.5%$977,400 +3.5%
    2008$11,309 +4%$944,800
    2007$10,875 +3.9%$944,800 +18.5%
    2005$10,470 -3.4%$797,400 +46.5%
    2003$10,835 $544,200
    Find assessor info on the county website

    Neighborhood: 02879

    Nearby schools

    GreatSchools rating
    Get pre-qualified for a loan
    At Zillow Home Loans, we can pre-qualify you in as little as 5 minutes with no impact to your credit score.

    An equal housing lender. NMLS #10287.