Spring is the time for new beginnings and THIS CHARMING Craftsman will not disappoint offering CHARACTER GALORE! A welcoming front porch starts the tour offering a perfect place for relaxing afternoons. The bright & cheery living room w/slider to front porch allows for that indoor/outdoor summer entertaining. Formal dining room flows nicely into the SPACIOUS renovated kitchen w/NEW GAS range, beautiful stained glass transom & GENEROUS PANTRY. 2nd level offers 3 bedrooms PLUS A HOME OFFICE for remote workers, Remodeled Full Bath. Amenities include UNIQUE Cottage Style Windows, FIRST FLOOR LAUNDRY ROOM w/2 closets, engineered wood flooring throughout most of the home, back deck, FENCED YARD, Shed for storage. UPDATES include Roof 2022, Driveway 2023, Seamless gutters & more. Located close to The Berkshires, Russell Pond & Ski areas yet also within a short 10 minute drive to Westfield Center, Stanley Park and Golf. Showings start at OPEN HOUSE 4/25 11:30-1:00 DON'T MISS OUT
Sold for $347,000
$347,000
87 Highland Ave, Russell, MA 01071
3beds
1,369sqft
Single Family Residence
Built in 1940
0.7 Acres Lot
$350,800 Zestimate®
$253/sqft
$2,306 Estimated rent
Home value
$350,800
$319,000 - $386,000
$2,306/mo
Zestimate® history
Owner options
List your home for rent
$2,306/mo
Rent Zestimate®
Find your next renter with Zillow Rental Manager. Plus, with online applications, you can quickly screen prospective tenants – for free.
$2,306/mo
Rent Zestimate®
Refinance and save
$2,422/mo
Est. payment
Refinancing to a lower rate could help reduce your monthly payments and save thousands over the life of the loan.
$2,422/mo
Est. payment
Explore your selling options
Work with a Zillow partner agent
Leverage their expertise and Zillow's premium Showcase listings to get your home seen by more buyers.
Get startedList with your own agent
Get your home in front of millions of buyers by listing it on Zillow.
Learn how to do itSell it yourself
Take full control of how buyers see your home on Zillow by listing For Sale by Owner (FSBO).
List your homeWhat's special
Back deckShed for storageFormal dining roomSpacious renovated kitchenBeautiful stained glass transomUnique cottage style windowsWelcoming front porch
Zillow last checked:
Listing updated:
Listed by:
Lisa Oleksak-Sullivan 413-237-3394,
Coldwell Banker Realty - Western MA 413-567-8931
Bought with:
Kelley & Katzer Team
Kelley & Katzer Real Estate, LLC
Source: MLS PIN,MLS#: 73504122
Facts & features
Interior
Bedrooms & bathrooms
- Bedrooms: 3
- Bathrooms: 2
- Full bathrooms: 2
Primary bedroom
- Features: Ceiling Fan(s), Flooring - Laminate
- Level: Second
- Area: 187
- Dimensions: 11 x 17
Bedroom 2
- Features: Flooring - Wall to Wall Carpet
- Level: Second
- Area: 110
- Dimensions: 10 x 11
Bedroom 3
- Features: Flooring - Wall to Wall Carpet
- Level: Second
- Area: 110
- Dimensions: 10 x 11
Bathroom 1
- Features: Bathroom - Full, Flooring - Stone/Ceramic Tile
- Level: First
Bathroom 2
- Features: Bathroom - Full, Closet - Linen, Flooring - Stone/Ceramic Tile
- Level: Second
Dining room
- Features: Flooring - Laminate, French Doors, Exterior Access
- Level: First
- Area: 84
- Dimensions: 12 x 7
Kitchen
- Features: Flooring - Stone/Ceramic Tile, Pantry
- Level: First
- Area: 180
- Dimensions: 15 x 12
Living room
- Features: Ceiling Fan(s), Flooring - Laminate, Exterior Access, Slider
- Level: First
- Area: 187
- Dimensions: 11 x 17
Office
- Features: Flooring - Laminate
- Level: Second
- Area: 48
- Dimensions: 8 x 6
Heating
- Forced Air, Electric Baseboard, Oil
Cooling
- None
Appliances
- Included: Water Heater, Range, Dishwasher, Microwave, Refrigerator, Washer, Dryer
- Laundry: Laundry Closet, First Floor, Gas Dryer Hookup, Washer Hookup
Features
- Home Office, Foyer
- Flooring: Tile, Carpet, Wood Laminate, Laminate
- Doors: French Doors
- Windows: Insulated Windows, Storm Window(s)
- Basement: Interior Entry,Bulkhead
- Has fireplace: No
Interior area
- Total structure area: 1,369
- Total interior livable area: 1,369 sqft
- Finished area above ground: 1,369
Property
Parking
- Total spaces: 4
- Parking features: Paved Drive, Off Street
- Uncovered spaces: 4
Features
- Patio & porch: Porch, Deck
- Exterior features: Porch, Deck, Storage, Fenced Yard
- Fencing: Fenced
Lot
- Size: 0.7 Acres
- Features: Gentle Sloping
Details
- Parcel number: M:0015 B:0009 L:0007,2569280
- Zoning: 0000
Construction
Type & style
- Home type: SingleFamily
- Architectural style: Craftsman
- Property subtype: Single Family Residence
Materials
- Frame
- Foundation: Stone
- Roof: Shingle
Condition
- Year built: 1940
Utilities & green energy
- Electric: Circuit Breakers
- Sewer: Public Sewer
- Water: Public
- Utilities for property: for Gas Range, for Gas Dryer, Washer Hookup
Community & HOA
Community
- Features: Golf
HOA
- Has HOA: No
Location
- Region: Russell
Financial & listing details
- Price per square foot: $253/sqft
- Tax assessed value: $348,500
- Annual tax amount: $6,378
- Date on market: 9/8/2026
- Exclusions: Hook And Mirror In 2nd Floor Bath.
Price history
| Date | Event | Price |
|---|---|---|
| 6/18/2026 | Sold | $347,000-0.8%$253/sqft |
Source: MLS PIN #73504122 Report a problem | ||
| 6/15/2026 | Pending sale | $349,900$256/sqft |
Source: MLS PIN #73504122 Report a problem | ||
| 4/27/2026 | Contingent | $349,900$256/sqft |
Source: MLS PIN #73504122 Report a problem | ||
| 4/20/2026 | Listed for sale | $349,900+72.7%$256/sqft |
Source: MLS PIN #73504122 Report a problem | ||
| 12/7/2007 | Sold | $202,600+8.3%$148/sqft |
Source: Public Record Report a problem | ||
| 9/20/2005 | Sold | $187,000+50.2%$137/sqft |
Source: Public Record Report a problem | ||
| 2/4/2005 | Sold | $124,500+46.5%$91/sqft |
Source: Public Record Report a problem | ||
| 12/23/1993 | Sold | $85,000$62/sqft |
Source: Public Record Report a problem | ||
Public tax history
| Year | Property taxes | Tax assessment |
|---|---|---|
| 2025 | $6,378 +6.7% | $348,500 |
| 2024 | $5,980 +8.7% | $348,500 +17.8% |
| 2023 | $5,502 +7% | $295,800 +24.9% |
| 2022 | $5,143 | $236,900 |
| 2021 | $5,143 +4.4% | $236,900 +9.2% |
| 2020 | $4,926 +8.9% | $216,900 +8.8% |
| 2019 | $4,524 +6.3% | $199,400 +5.8% |
| 2018 | $4,256 +7.6% | $188,500 +4.1% |
| 2017 | $3,957 +8.4% | $181,000 -2.4% |
| 2015 | $3,652 +0.1% | $185,400 |
| 2013 | $3,649 +2% | $185,400 -4.7% |
| 2012 | $3,579 +1.3% | $194,500 |
| 2011 | $3,532 +1.6% | $194,500 |
| 2010 | $3,476 +0.4% | $194,500 -3.6% |
| 2009 | $3,463 +5% | $201,800 |
| 2008 | $3,297 +15% | $201,800 |
| 2007 | $2,866 +54.5% | $201,800 +72.6% |
| 2006 | $1,855 +10.5% | $116,900 +6.4% |
| 2004 | $1,678 | $109,900 |
Find assessor info on the county website
Neighborhood: 01071
Nearby homes
- $251,5003 bd1 ba1.1k sqft97 Highland Ave, Russell, MA 01071Off Market
- $331,0003 bd2 ba1.5k sqft98 Highland Ave, Russell, MA 01071Off Market
- $326,7003 bd2 ba1.3k sqft90 Highland Ave, Russell, MA 01071Off Market
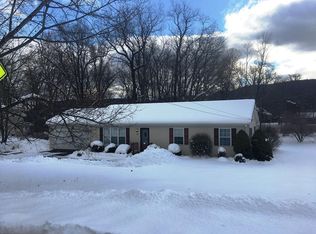
- $257,4002 bd1 ba1.3k sqft71 Highland Ave, Russell, MA 01071Off Market
- $288,4003 bd1 ba1.7k sqft103 Highland Ave, Russell, MA 01071Off Market
- $300,0003 bd1 ba1.4k sqft108 Highland Ave, Russell, MA 01071Sold
- $416,6004 bd2 ba1.9k sqft75 Highland Ave, Russell, MA 01071Off Market
- $388,9004 bd2 ba1.8k sqft75 Highland Ave, Russell, MA 01071Off Market
Nearby schools
GreatSchools rating
- 6/10Littleville Elementary SchoolGrades: PK-5Distance: 4 mi
- 4/10Gateway Regional High SchoolGrades: 6-12Distance: 4.2 mi
- NAGateway Regional Junior High SchoolGrades: 6-8Distance: 4.2 mi
Sell for more on Zillow
Get a Zillow Showcase℠ listing at no additional cost and you could sell for .
$350,800
2% more
+$7,016
With Zillow Showcase(estimated)
$357,816
Sell for more on Zillow
Get a Zillow Showcase℠ listing at no additional cost and you could sell for .
$350,800
2% more
+$7,016
With Zillow Showcase(estimated)
$357,816
- Massachusetts
- Hampden County
- Russell
- 01071
- 87 Highland Ave
