A 1927 Craftsman bungalow in the heart of Emerywood, with the kind of character you simply can’t build today. Original hardwood floors, picture rail molding, built-ins, classic staircase, French doors and an abundance of windows give this home a warmth and personality that is hard to replicate. Natural light fills the generously sized rooms, including a lovely sunroom currently used as a home office. Enjoy morning coffee on the front porch, walk to dinner or local shops, visit the farmers market, or catch a game at Truist Point without getting in the car. The large fenced backyard and patio offer room to garden, entertain or simply enjoy being outside. Carefully maintained while preserving its character, updates include a new HVAC system in 2025, replacement windows, attic insulation, vapor barrier, French drain, newer water heater and more. If you appreciate old homes for their character, craftsmanship, and the feeling you have when you walk through the door, this one is worth seeing.
For sale
Price cut: $10K (8/21)
$370,000
87 Hillcrest Dr, High Point, NC 27262
4beds
2,320sqft
Stick/Site Built, Residential, Single Family Residence
Built in 1927
0.13 Acres Lot
$360,800 Zestimate®
$--/sqft
$-- HOA
What's special
Electric fireplaceThoughtful modern updatesCeiling fansOriginal hardwood floorsFresh paintUpdated lightingClassic details
- 42 days |
- 1,773 |
- 129 |
Zillow last checked:
Listing updated:
Listed by:
Samantha Dilmore 336-804-0259,
R&B Legacy Group
Source: Triad MLS,MLS#: 1227148
Facts & features
Interior
Bedrooms & bathrooms
- Bedrooms: 4
- Bathrooms: 2
- Full bathrooms: 2
- Main level bathrooms: 1
Heating
- Forced Air, Electric, Natural Gas
Cooling
- Central Air
Appliances
- Included: Microwave, Dishwasher, Disposal, Free-Standing Range, Electric Water Heater
- Laundry: Dryer Connection, Washer Hookup
Features
- Built-in Features, Ceiling Fan(s)
- Basement: Cellar, Crawl Space
- Number of fireplaces: 1
- Fireplace features: Living Room
Interior area
- Total structure area: 2,320
- Total interior livable area: 2,320 sqft
- Finished area above ground: 2,320
Property
Parking
- Total spaces: 1
- Parking features: Carport, Driveway, Attached Carport
- Attached garage spaces: 1
- Has carport: Yes
- Has uncovered spaces: Yes
Features
- Levels: One and One Half
- Stories: 1
- Patio & porch: Porch
- Pool features: None
- Fencing: Fenced
Lot
- Size: 0.13 Acres
Details
- Parcel number: 188669
- Zoning: RS
- Special conditions: Owner Sale
Construction
Type & style
- Home type: SingleFamily
- Architectural style: Bungalow
- Property subtype: Stick/Site Built, Residential, Single Family Residence
Materials
- Brick
Condition
- Year built: 1927
Utilities & green energy
- Sewer: Public Sewer
- Water: Public
Community & HOA
Community
- Subdivision: Emerywood
HOA
- Has HOA: No
Location
- Region: High Point
Financial & listing details
- Tax assessed value: $199,100
- Annual tax amount: $2,743
- Date on market: 7/16/2026
- Cumulative days on market: 49 days
- Listing agreement: Exclusive Right To Sell
Estimated market value
$360,800
$343,000 - $379,000
$1,977/mo
Price history
| Date | Event | Price |
|---|---|---|
| 8/21/2026 | Price change | $370,000-2.6% |
Source:  Triad MLS #1227148 Report a problem Triad MLS #1227148 Report a problem | ||
| 7/16/2026 | Listed for sale | $380,000+128.9% |
Source: Triad MLS #1227148 Report a problem | ||
| 10/14/2016 | Sold | $166,000+8% |
Source: Triad MLS #804720 Report a problem | ||
| 9/24/2010 | Sold | $153,750+2.6% |
Source: Triad MLS #586079 Report a problem | ||
| 4/5/2007 | Sold | $149,900+0.6% |
Source: Triad MLS #H388608 Report a problem | ||
| 12/15/2004 | Sold | $149,000 |
Source: Triad MLS #H339962 Report a problem | ||
Public tax history
| Year | Property taxes | Tax assessment |
|---|---|---|
| 2025 | $2,744 | $199,100 |
| 2024 | $2,744 +2.2% | $199,100 |
| 2023 | $2,684 | $199,100 |
| 2022 | $2,684 +16.3% | $199,100 +18.9% |
| 2021 | $2,308 | $167,500 |
| 2018 | $2,308 +7.7% | $167,500 |
| 2017 | $2,143 | $167,500 +9% |
| 2016 | $2,143 | $153,600 |
| 2015 | $2,143 -2.7% | $153,600 |
| 2014 | $2,203 | $153,600 |
| 2013 | -- | $153,600 |
| 2012 | -- | $153,600 +15% |
| 2011 | -- | $133,600 +8.4% |
| 2010 | -- | $123,200 |
| 2009 | -- | $123,200 |
| 2008 | -- | $123,200 +8.6% |
| 2007 | -- | $113,400 |
| 2006 | -- | $113,400 |
| 2005 | -- | $113,400 |
| 2004 | -- | $113,400 +41.2% |
| 2002 | -- | $80,300 |
| 2001 | -- | $80,300 |
Find assessor info on the county website
Monthly payment
Est. payment
Payment breakdown
Explore the cost of this home by adjusting the details. Changes won't be saved.Climate risks
Neighborhood: 27262
Nearby schools
GreatSchools rating
- 6/10Northwood Elementary SchoolGrades: PK-5Distance: 1.3 mi
- 7/10Ferndale Middle SchoolGrades: 6-8Distance: 0.8 mi
- 5/10High Point Central High SchoolGrades: 9-12Distance: 0.8 mi
- $222,7003 bd2 ba1.5k sqft89 Hillcrest Dr, High Point, NC 27262Off Market
- $196,8003 bd1 ba1.4k sqft85 Hillcrest Dr, High Point, NC 27262Off Market
- $263,3003 bd2 ba1.4k sqft83 Hillcrest Dr, High Point, NC 27262Off Market
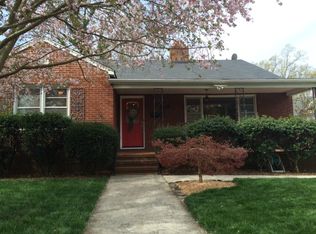
- $157,6002 bd1 ba1k sqft1010 Holton Pl, High Point, NC 27262Off Market
- $182,1002 bd1 ba1k sqft1008 Holton Pl, High Point, NC 27262Off Market
- $1,2002 bd1 ba1k sqft1012 Holton Pl, High Point, NC 27262For Rent
- $--2 bd2 ba10 sqft1006 Holton Pl APT A, High Pt, NC 27262Off Market
- $--1 bd1 ba-- sqft1006 Holton Pl APT B, High Pt, NC 27262Off Market
A local agent can set up tours, give advice and negotiate with sellers.
A local lender can help you make sure your offer is ready when you are.
Similar homes
- $429,0004 bd3 ba2.4k sqft601 Colonial Dr, High Point, NC 27262For Sale
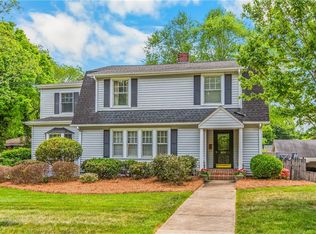
 MLS ID #1216755, MM Councill. Triad MLS
 - $360,0003 bd3 ba2.3k sqft3606 Innwood St, High Point, NC 27265For Sale
 MLS ID #1233206, Paul Linear. Triad MLS
 - $439,0004 bd3 ba2.4k sqft1116 Wynnewood Ave, High Point, NC 27262For Sale
 MLS ID #1228497, Edi Gibson. Triad MLS
 - $325,0002 bd2 ba1.8k sqft415 Otteray Ave, High Point, NC 27262For Sale
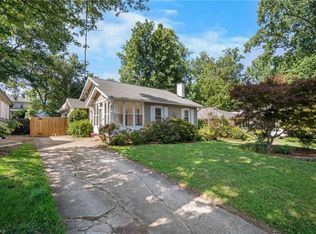 MLS ID #1226745, Will Price. Triad MLS
 - $500,0004 bd4 ba2.3k sqft809 Hillcrest Dr, High Point, NC 27262For SaleMLS ID #1227083, Laurel Smith. Triad MLS
- $250,0003 bd2 ba1.3k sqft604 Sunset Dr, High Point, NC 27262For SaleMLS ID #1226381, Brian Huckabee. Triad MLS
- $220,0003 bd2 ba1.3k sqft813 Carrick St, High Point, NC 27262For SaleMLS ID #1227615, Bruce Thomas. Triad MLS
- $525,0004 bd3 ba2.7k sqft1203 Brookfield Ct, High Point, NC 27262For SaleMLS ID #1227246, Elizabeth Sheffield. Triad MLS
- $314,9004 bd2 ba2.3k sqft521 Dogwood Cir, High Point, NC 27260For SaleMLS ID #1230352, Francisco Lopez. Triad MLS
- $357,0003 bd3 ba2.3k sqft242 Hasty School Rd, Thomasville, NC 27360For SaleMLS ID #1231208, Kristie Gaither. Triad MLS
- $385,0003 bd3 ba2.4k sqft159 Circle Dr, Thomasville, NC 27360For SaleMLS ID #1225056, Jenny L Brewer. Triad MLS
- $350,0003 bd2 ba1.6k sqft1824 Colonial Ave, Greensboro, NC 27408For SaleMLS ID #1233212, Angie U. Wilkie. Triad MLS
- $419,9004 bd3 ba2.4k sqft3503 Chance Rd, Greensboro, NC 27410For SaleMLS ID #1233371, Heather Dodson. Triad MLS
- $479,0004 bd4 ba3k sqft2019 La Dora Dr, High Point, NC 27265For SaleMLS ID #1230426, Heather Dodson. Triad MLS
- $342,0003 bd2 ba1.6k sqft123 Tangle Dr, Jamestown, NC 27282For SaleMLS ID #1229089, Deb Wells. Triad MLS
- $230,0002 bd2 ba1.5k sqft2201 Edgewood Dr, High Point, NC 27262For SaleMLS ID #1218296, Kim Frazier. Triad MLS
- $329,9003 bd2 ba1.5k sqft1513 State Highway 62 W, High Point, NC 27263For SaleColdwell Banker Advantage
- $329,9003 bd2 ba1.5k sqft1513 State Highway 62, High Pt, NC 27263For SaleMLS ID #1213518, Ed Stafford. Triad MLS
- $325,0004 bd3 ba2k sqft5722 Friendswood Dr, Greensboro, NC 27409For SaleMLS ID #1231766, Jennifer Pedersen. Triad MLS
- $415,0003 bd2 ba2k sqft4403 Millis Rd, Greensboro, NC 27407For SaleMLS ID #1223243, Trevor Dixon. Triad MLS
