Skip main navigation
Sold for $225,030
  • $225,030

    87 Horizon St, Eastaboga, AL 36260

    4beds
    1,459sqft
    Single Family Residence
    Built in 2026
    -- sqft lot
    $223,300 Zestimate®
    $154/sqft
    $1,534 Estimated rent

    Home value

    $223,300

    $212,000 - $234,000

    $1,534/mo

    Zestimate® history
    Loading
    Loading...

    Owner options

    List your home for rent

    $1,534/mo

    Rent Zestimate®

    Find your next renter with Zillow Rental Manager. Plus, with online applications, you can quickly screen prospective tenants – for free.

    Learn more

    $1,534/mo

    Rent Zestimate®

    Refinance and save

    $1,951/mo

    Est. payment

    Refinancing to a lower rate could help reduce your monthly payments and save thousands over the life of the loan.

    See today's rates

    $1,951/mo

    Est. payment

    Explore your selling options

    Work with a Zillow partner agent

    Leverage their expertise and Zillow's premium Showcase listings to get your home seen by more buyers.

    Get started

    List with your own agent

    Get your home in front of millions of buyers by listing it on Zillow.

    Learn how to do it

    Sell it yourself

    Take full control of how buyers see your home on Zillow by listing For Sale by Owner (FSBO).

    List your home

    What's special

    Generous islandSleek stainless steel appliancesInviting open-concept layoutGourmet kitchen
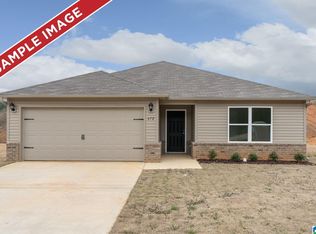
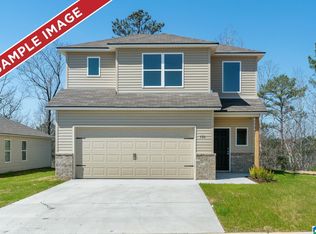
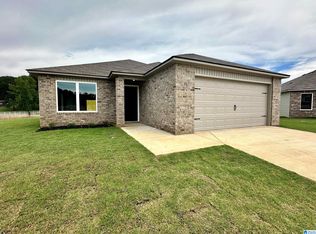
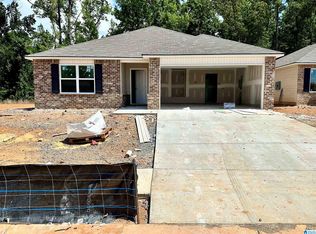
    Discover the perfect blend of modern elegance and serene country living with this stunning Ridgeland Plan home in the desirable Carterton Heights community of Oxford/Eastaboga. This beautifully designed residence offers an inviting open-concept layout, ideal for both everyday living and entertaining. Step inside to find 4 spacious bedrooms and 2 pristine bathrooms, complemented by luxury vinyl plank flooring that flows seamlessly. The heart of the home is the gourmet kitchen, featuring sleek stainless steel appliances and a generous island that’s perfect for casual meals or gathering with loved ones. Nestled in a tranquil setting, this home offers the best of both worlds—quiet country vibes just minutes from the city and easy interstate access. Don’t miss your chance to own this move-in-ready gem in Carterton Heights!

    Zillow last checked:

    Listing updated:

    Listed by:

    Heather Rossomme CELL:(205)441-7674,

    Lennar Homes Coastal Realty,

    Mya Powe 205-704-4614,

    Lennar Homes Coastal Realty

    Bought with:

    Jessie D Kirby

    Jessie D Realty

    Source: GALMLS,MLS#: 21432868MLS Logo

    Facts & features

    Interior

    Bedrooms & bathrooms
    • Bedrooms: 4
    • Bathrooms: 2
    • Full bathrooms: 2
    Rooms
    • Room types: Bedroom, Kitchen, Master Bathroom, Master Bedroom
    Primary bedroom
    • Level: First
    Bedroom 1
    • Level: First
    Bedroom 2
    • Level: First
    Bedroom 3
    • Level: First
    Primary bathroom
    • Level: First
    Kitchen
    • Features: Laminate Counters
    • Level: First
    Living room
    • Level: First
    Basement
    • Area: 0
    Heating
    • Central
    Cooling
    • Central Air
    Appliances
    • Included: Stainless Steel Appliance(s), Electric Water Heater
    • Laundry: Electric Dryer Hookup, Washer Hookup, Main Level, Laundry Room, Laundry (ROOM), Yes
    Features
    • None, Smooth Ceilings, Tub/Shower Combo
    • Flooring: Carpet, Vinyl
    • Attic: Pull Down Stairs,Yes
    • Has fireplace: No
    Interior area
    • Total interior livable area: 1,459 sqft
    • Finished area above ground: 1,459
    • Finished area below ground: 0

    Property

    Parking
    • Total spaces: 2
    • Parking features: Attached, Driveway, Garage Faces Front
    • Attached garage spaces: 2
    • Has uncovered spaces: Yes
    Features
    • Levels: One
    • Stories: 1
    • Patio & porch: Open (PATIO), Patio
    • Exterior features: None
    • Pool features: None
    • Has view: Yes
    • View description: Mountain(s)
    • Waterfront features: No
    Details
    • Parcel number: 0
    • Special conditions: N/A

    Construction

    Type & style
    • Home type: SingleFamily
    • Property subtype: Single Family Residence
    Materials
    • 1 Side Brick
    • Foundation: Slab
    Condition
    • New construction: Yes
    • Year built: 2026

    Utilities & green energy

    • Water: Public
    • Utilities for property: Sewer Connected, Underground Utilities

    Community & HOA

    Community
    • Subdivision: Carterton Heights
    HOA
    • Has HOA: Yes
    • Services included: None
    • HOA fee: $550 annually
    Location
    • Region: Eastaboga

    Financial & listing details

    • Price per square foot: $154/sqft
    • Price range: $225K - $225K
    • Date on market: 10/1/2025

    Price history

    DateEventPrice
    12/19/2025Sold$225,030$154/sqft
    Source: GALMLS #21432868 Report a problem
    12/3/2025Pending sale$225,030$154/sqft
    Source: GALMLS #21432868 Report a problem
    7/10/2025Listed for sale$225,030-6.2%$154/sqft
    Source: Lennar Homes Report a problem
    3/31/2025Sold$239,900$164/sqft
    Source: GALMLS #21402386 Report a problem
    1/29/2025Pending sale$239,900$164/sqft
    Source: GALMLS #21402386 Report a problem
    1/11/2025Price change$239,900-2.8%$164/sqft
    Source: Rausch Coleman Homes Report a problem
    12/7/2024Price change$246,900-7.5%$169/sqft
    Source: Rausch Coleman Homes Report a problem
    11/9/2024Listed for sale$266,970$183/sqft
    Source: GALMLS #21402386 Report a problem

    Public tax history

    Tax history is unavailable.

    Neighborhood: 36260

    Nearby schools

    GreatSchools rating
    Schools provided by the listing agent
    • Elementary: Coldwater
    • Middle: Oxford
    • High: Oxford

    Source: GALMLS. This data may not be complete. We recommend contacting the local school district to confirm school assignments for this home.

    Get pre-qualified for a loan
    At Zillow Home Loans, we can pre-qualify you in as little as 5 minutes with no impact to your credit score.

    An equal housing lender. NMLS #10287.