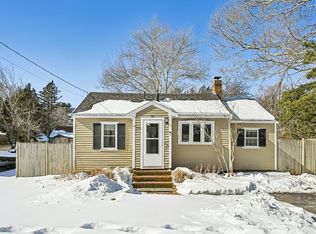
Welcome to Kingston!!! Affordable 3 bedroom 1 bath home in Rocky Nook! Two bedrooms on the second floor with an additional bedroom on the main level. Den could also be a bedroom or an office! Eaves on second floor for storage. Front and back enclosed porches! On demand hot water heater! Pellet stove heats the whole home! So close to beaches, shopping, Route 3A and Route 3! Don't miss the open houses Friday May 24th 4:00pm-6:00pm and Saturday May 25th 1:00-3:00!!!
Sold for $430,000
$430,000
87 Howlands Ln, Kingston, MA 02364
3beds
1,344sqft
Single Family Residence
Built in 1946
9,583 Square Feet Lot
$493,100 Zestimate®
$320/sqft
$3,848 Estimated rent
Home value
$493,100
$459,000 - $533,000
$3,848/mo
Zestimate® history
Owner options
List your home for rent
$3,848/mo
Rent Zestimate®
Find your next renter with Zillow Rental Manager. Plus, with online applications, you can quickly screen prospective tenants – for free.
$3,848/mo
Rent Zestimate®
Refinance and save
$2,834/mo
Est. payment
Refinancing to a lower rate could help reduce your monthly payments and save thousands over the life of the loan.
$2,834/mo
Est. payment
Explore your selling options
Work with a Zillow partner agent
Leverage their expertise and Zillow's premium Showcase listings to get your home seen by more buyers.
Get startedList with your own agent
Get your home in front of millions of buyers by listing it on Zillow.
Learn how to do itSell it yourself
Take full control of how buyers see your home on Zillow by listing For Sale by Owner (FSBO).
List your homeWhat's special
Zillow last checked:
Listing updated:
Listed by:
Audra Stevens 781-277-1785,
Escalate Real Estate 781-924-5425
Bought with:
Audra Stevens
Escalate Real Estate
Source: MLS PIN,MLS#: 73241200
Facts & features
Interior
Bedrooms & bathrooms
- Bedrooms: 3
- Bathrooms: 1
- Full bathrooms: 1
Primary bedroom
- Features: Closet, Flooring - Hardwood
- Level: First
Bedroom 2
- Features: Closet
- Level: Second
Bedroom 3
- Features: Closet
- Level: Second
Bathroom 1
- Features: Bathroom - Full, Bathroom - With Tub & Shower
- Level: First
Kitchen
- Features: Flooring - Laminate
- Level: First
Living room
- Features: Wood / Coal / Pellet Stove, Flooring - Hardwood
- Level: First
Heating
- Pellet Stove
Cooling
- Window Unit(s)
Appliances
- Included: Water Heater, Tankless Water Heater
Features
- Closet, Den
- Flooring: Flooring - Hardwood
- Has basement: No
- Number of fireplaces: 1
Interior area
- Total structure area: 1,344
- Total interior livable area: 1,344 sqft
Property
Parking
- Total spaces: 2
- Parking features: Paved Drive, Paved
- Uncovered spaces: 2
Features
- Patio & porch: Porch - Enclosed
- Exterior features: Porch - Enclosed, Storage
- Waterfront features: Ocean, Walk to, 1/2 to 1 Mile To Beach, Beach Ownership(Public)
Lot
- Size: 9,583 Square Feet
Details
- Parcel number: M:0038 B:0197,1051142
- Zoning: res
Construction
Type & style
- Home type: SingleFamily
- Architectural style: Cottage,Bungalow
- Property subtype: Single Family Residence
Materials
- Frame
- Foundation: Other
- Roof: Shingle
Condition
- Year built: 1946
Utilities & green energy
- Sewer: Public Sewer
- Water: Public
- Utilities for property: for Gas Range, for Electric Range
Community & HOA
Community
- Features: Shopping, Highway Access, House of Worship, Public School
HOA
- Has HOA: No
Location
- Region: Kingston
Financial & listing details
- Price per square foot: $320/sqft
- Tax assessed value: $327,800
- Annual tax amount: $4,166
- Date on market: 1/18/2026
- Listing terms: Seller W/Participate
- Exclusions: Refrigerator
Price history
| Date | Event | Price |
|---|---|---|
| 6/28/2024 | Sold | $430,000+7.8%$320/sqft |
Source: MLS PIN #73241200 Report a problem | ||
| 5/22/2024 | Listed for sale | $399,000$297/sqft |
Source: MLS PIN #73241200 Report a problem | ||
Public tax history
| Year | Property taxes | Tax assessment |
|---|---|---|
| 2025 | $4,361 +4.7% | $336,200 +2.6% |
| 2024 | $4,166 +2% | $327,800 +7.3% |
| 2023 | $4,083 -3.6% | $305,600 +5.2% |
| 2022 | $4,237 +11.6% | $290,600 +23.1% |
| 2021 | $3,796 -1% | $236,100 +0.3% |
| 2020 | $3,834 +5.6% | $235,500 +6.8% |
| 2019 | $3,629 +2.6% | $220,500 +2.6% |
| 2018 | $3,537 +1.5% | $215,000 +1.8% |
| 2017 | $3,486 -0.2% | $211,300 +6.5% |
| 2016 | $3,494 +4% | $198,400 |
| 2015 | $3,361 +4.7% | $198,400 +3.1% |
| 2014 | $3,209 -9% | $192,400 -10.5% |
| 2013 | $3,528 +10% | $215,000 +2.8% |
| 2012 | $3,207 +6.3% | $209,200 +1.6% |
| 2011 | $3,016 +4.5% | $205,900 -3.4% |
| 2010 | $2,885 | $213,100 |
Find assessor info on the county website
Neighborhood: 02364
Nearby homes
- $497,8002 bd1 ba1.1k sqft91 Howlands Ln, Kingston, MA 02364Off Market
- $453,800-- bd-- ba-- sqft85 Howlands Ln, Kingston, MA 02364Off Market
- $380,0002 bd1 ba624 sqft12 Curtis Ave, Kingston, MA 02364Sold
- $473,6002 bd1 ba780 sqft10 Curtis Ave, Kingston, MA 02364Off Market
- $560,800-- bd-- ba-- sqftCurtis Ave, Kingston, MA 02364Off Market
- $20,900-- bd-- ba-- sqftCurtis Ave, Kingston, MA 02364Off Market
- $49,700-- bd-- ba-- sqftCurtis Ave, Kingston, MA 02364Off Market
- $9,400-- bd-- ba-- sqftCurtis Ave, Kingston, MA 02364Off Market
Nearby schools
GreatSchools rating
- NAKingston Elementary SchoolGrades: K-2Distance: 1.1 mi
- 6/10Silver Lake Regional Middle SchoolGrades: 7-8Distance: 4.1 mi
- 6/10Silver Lake Regional High SchoolGrades: 9-12Distance: 4.3 mi
Schools provided by the listing agent
- Middle: Silver Lake
- High: Silver Lake
Source: MLS PIN. This data may not be complete. We recommend contacting the local school district to confirm school assignments for this home.
Get a cash offer in 3 minutes
Find out how much your home could sell for in as little as 3 minutes with a no-obligation cash offer.
Estimated market value
$493,100
Get a cash offer in 3 minutes
Find out how much your home could sell for in as little as 3 minutes with a no-obligation cash offer.
Estimated market value
$493,100
- Massachusetts
- Plymouth County
- Kingston
- 02364
- 87 Howlands Ln
