Enjoy the freedom of owning a low maintenance home that checks all of the boxes. This custom plan has 4 bedrooms, 3 bathrooms all on one level, a light and bright kitchen, dining area, and great room that incorporates an open design. Other features and benefits of this home include but are not limited to; designer kitchen featuring stainless Steel appliances, profiled Aristokraft™ Shaker style Cabinets with hardware, Granite countertop package with polished stainless steel sink and pullout faucet, durable waterproof laminate with carpet in the bedrooms, interior trim package includes window casings and stool for durability and appeal, relaxing baths with cultured marble countertops with integral bowl; contoured fiberglass shower & tub units and Ion Gray Smart Thermostat. Maintenance free exterior features such as premium vinyl siding, soffits and fascia; and high performance GAF™ Architectural shingles. Building lifestyles for over 40 years, we remain the premier home builder along the Grand Strand. We’re proud to be the 2021, 2022, 2023, and 2024 winners of both WMBF News’ and The Sun News Best Home Builder awards, and the 2025 winner of The Sun News Best Home Builder. 2023, 2024, 2025, & 2026 winners of the Myrtle Beach Herald's Best Residential Real Estate Developer award, and 2024, 2025, & 2026 winners of The Horry Independent’s Best Residential Real Estate Developer and Best New Home Builder award. We began and remain in the Grand Strand, and we want you to experience the local pride we build today and every day in Horry and Georgetown Counties. *Photos, colors, and layouts are for illustration purposes only and can vary from home to home*
Pending
$259,990
87 Jacquelyn Dr. Lot 33 - Custom, Georgetown, SC 29440
4beds
1,551sqft
Single Family Residence
Built in 2026
0.27 Acres Lot
$-- Zestimate®
$168/sqft
$-- HOA
What's special
Light and bright kitchenMaintenance free exterior featuresDining areaPremium vinyl sidingCarpet in the bedroomsIon gray smart thermostatSoffits and fascia
- 104 days |
- 97 |
- 11 |
Zillow last checked:
Listing updated:
Listed by:
Caleb M Coblentz 843-283-8756,
The Beverly Group
Source: CCAR,MLS#: 2612408 Originating MLS: Coastal Carolinas Association of Realtors
Originating MLS: Coastal Carolinas Association of RealtorsFacts & features
Interior
Bedrooms & bathrooms
- Bedrooms: 4
- Bathrooms: 3
- Full bathrooms: 3
Rooms
- Room types: Bathroom, Utility Room
Primary bedroom
- Features: Ceiling Fan(s), Linen Closet, Main Level Primary, Walk-In Closet(s)
- Level: First
Primary bathroom
- Features: Dual Sinks, Separate Shower
Dining room
- Features: Kitchen/Dining Combo, Vaulted Ceiling(s)
Family room
- Features: Ceiling Fan(s), Vaulted Ceiling(s)
Kitchen
- Features: Dishwasher, Kitchen Island, Pantry, Stainless Steel Appliances, Solid Surface Counters
Other
- Features: Bedroom on Main Level, Utility Room
Heating
- Central, Electric
Cooling
- Central Air
Appliances
- Included: Dishwasher, Disposal, Microwave, Range, Dryer, Washer
- Laundry: Washer Hookup
Features
- Ceiling Fan(s), Dual Sinks, Linen Closet, Main Level Primary, Separate Shower, Walk-In Closet(s), Bedroom on Main Level, Kitchen Island, Stainless Steel Appliances, Solid Surface Counters
- Flooring: Carpet, Laminate
- Doors: Insulated Doors
Interior area
- Total structure area: 1,597
- Total interior livable area: 1,551 sqft
Property
Parking
- Total spaces: 4
- Parking features: Driveway
- Has uncovered spaces: Yes
Features
- Levels: One
- Stories: 1
- Patio & porch: Front Porch, Patio
- Exterior features: Patio
Lot
- Size: 0.27 Acres
- Features: Rectangular, Rectangular Lot
Details
- Additional parcels included: ,
- Parcel number: 0202070210000
- Zoning: RE
- Special conditions: None
Construction
Type & style
- Home type: SingleFamily
- Architectural style: Ranch
- Property subtype: Single Family Residence
Materials
- Vinyl Siding, Wood Frame
- Foundation: Slab
Condition
- Never Occupied
- New construction: Yes
- Year built: 2026
Details
- Builder model: Custom
- Builder name: Beverly Homes
- Warranty included: Yes
Utilities & green energy
- Water: Public
- Utilities for property: Electricity Available, Sewer Available, Water Available
Green energy
- Energy efficient items: Doors, Windows
Community & HOA
Community
- Security: Smoke Detector(s)
- Subdivision: Not within a Subdivision
HOA
- Has HOA: No
Location
- Region: Georgetown
Financial & listing details
- Price per square foot: $168/sqft
- Date on market: 5/13/2026
- Listing terms: Cash,Conventional,FHA,VA Loan
- Electric utility on property: Yes
Estimated market value
Not available
Estimated sales range
Not available
$2,175/mo
Price history
| Date | Event | Price |
|---|---|---|
| 8/21/2026 | Pending sale | $259,990$168/sqft |
Source:  CCAR #2612408 Report a problem CCAR #2612408 Report a problem | ||
| 5/13/2026 | Listed for sale | $259,990$168/sqft |
Source: CCAR #2612408 Report a problem | ||
Public tax history
Tax history is unavailable.
Monthly payment
Est. payment
Payment breakdown
Explore the cost of this home by adjusting the details. Changes won't be saved.Climate risks
Neighborhood: 29440
Nearby schools
GreatSchools rating
- 6/10McDonald Elementary SchoolGrades: PK-5Distance: 0.4 mi
- 5/10Georgetown Middle SchoolGrades: 6-8Distance: 1.7 mi
- 3/10Georgetown High SchoolGrades: 9-12Distance: 1.5 mi
Schools provided by the listing agent
- Elementary: McDonald Elementary School
- Middle: Georgetown Middle School
- High: Georgetown High School
Source: CCAR. This data may not be complete. We recommend contacting the local school district to confirm school assignments for this home.
- $15,950-- bd-- ba-- sqft87 Jacquelyn Dr, Georgetown, SC 29440Sold
- $212,0003 bd2 ba1k sqft97 Jacquelyn Dr, Georgetown, SC 29440For Sale
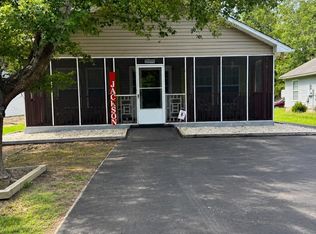
- $200,200-- bd1 ba1k sqft65 Jacquelyn Dr, Georgetown, SC 29440Off Market
- $221,1003 bd2 ba1.1k sqft105 Jacquelyn Dr, Georgetown, SC 29440Off Market
- $4,400-- bd-- ba-- sqftJacquelyn Dr, Georgetown, SC 29440Off Market
- $4,400-- bd-- ba-- sqftJacquelyn Dr, Georgetown, SC 29440Off Market
- $232,2003 bd2 ba1.1k sqft57 Jacquelyn Dr, Georgetown, SC 29440Off Market
- $4,400-- bd-- ba-- sqft115 Jacquelyn Dr, Georgetown, SC 29440Off Market
A local agent can set up tours, give advice and negotiate with sellers.
Similar homes
- $250,0004 bd2 ba1.7k sqft270 Greentown Rd., Georgetown, SC 29440For Sale

 MLS ID #2614356, Michael Walsh, RE/MAX Executive. CCAR
 - $229,9003 bd3 ba1.9k sqft1011 Brick Chimney Rd., Georgetown, SC 29440For Sale
 MLS ID #2620101, Joseph A Barrientos Fierros, Century 21 The Harrelson Group. CCAR
 - $254,9903 bd2 ba1.3k sqft189 Moury Dr Lot 43 - Sewee, Georgetown, SC 29440New Construction
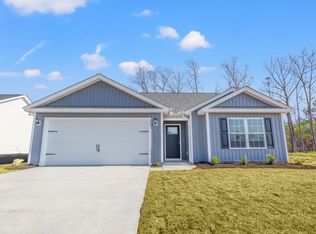 MLS ID #2618971, Caleb M Coblentz, The Beverly Group. CCAR
 - $288,1423 bd2 ba1.4k sqft54 Bennington Ct Lot 5 - Winyah, Georgetown, SC 29440New Construction
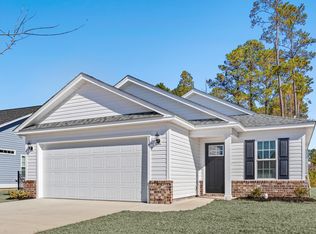 CCAR
CCAR - $283,5773 bd2 ba1.4k sqft55 Bennington Ct Lot 8 - Winyah, Georgetown, SC 29440New ConstructionCCAR
- $297,1554 bd2 ba1.5k sqft14 Bennington Ct Lot 1 - Key Largo 4, Georgetown, SC 29440New ConstructionCCAR
- $285,9103 bd2 ba1.3k sqft34 Bennington Ct Lot 3 - Sewee 3-Car, Georgetown, SC 29440New ConstructionCCAR
- $275,0003 bd2 ba1.7k sqft1872 E Marion St., Georgetown, SC 29440For SaleMLS ID #2614751, Blake Sloan, Sloan Realty Group. CCAR
- $225,0004 bd2 ba1.2k sqft1954 Hampton Circle, Georgetown, SC 29440For SaleMLS ID #2616596, Renee D Hodges, Carolina One Real Estate MB. CCAR
- $268,0003 bd1 ba1.2k sqft2510 South Bay St., Georgetown, SC 29440For SaleMLS ID #2620230, Lauren O Call, Peace Sotheby's Intl Realty PI. CCAR
- $308,1623 bd2 ba1.5k sqft44 Bennington Ct Lot 4 - Custom, Georgetown, SC 29440New ConstructionCCAR
- $274,9003 bd2 ba1.9k sqft902 Palm St., Georgetown, SC 29440For SaleMLS ID #2521927, Katherine Fandel, RE/MAX Southern Shores GC. CCAR
- $274,9004 bd2 ba1.4k sqft2501 Withers St., Georgetown, SC 29440For SaleMLS ID #2607511, Thomas Gruenthal, Greyfeather Group EXP Realty. CCAR
- $260,0003 bd2 ba1.6k sqft2510 Redwood St., Georgetown, SC 29440For SaleMLS ID #2609596, The Coast & Country Team, RE/MAX Executive. CCAR
- $269,9003 bd2 ba1.1k sqft146 Robert Conway Ct., Georgetown, SC 29440For SaleMLS ID #2617003, Meredith Hall, Peace Sotheby's Intl Realty PI. CCAR
- $255,0003 bd2 ba1.1k sqft403 Bayview Dr., Georgetown, SC 29440For SaleMLS ID #2618262, Charlotte G Pope, Mackey Realty LLC. CCAR
- $240,0003 bd1 ba1k sqft1901 South Island Rd., Georgetown, SC 29440For SaleMLS ID #2610887, 1st Class Advantage Team, 1st Class Real Estate-Advantage. CCAR
- $380,0004 bd2 ba1.7k sqft2048 Seitter St., Georgetown, SC 29440For SaleMLS ID #2619548, The Debbie Hammond Team, The Litchfield Company Real Estate. CCAR
- $344,9004 bd3 ba2k sqft356 Lakewood Ave., Georgetown, SC 29440For SaleMLS ID #2614860, Jamie Beard Team, The Litchfield Company Real Estate. CCAR
- $315,0003 bd3 ba2k sqft2220 S Island Rd., Georgetown, SC 29440For SaleMLS ID #2611658, Blake Sloan, Sloan Realty Group. CCAR
