Skip main navigation
Sold for $725,000
Street View
  • $725,000

    87 Keith Drive, Poughkeepsie, NY 12603

    4beds
    3,000sqft
    Single Family Residence, Residential
    Built in 2009
    1.79 Acres Lot
    $810,000 Zestimate®
    $242/sqft
    $5,312 Estimated rent

    Home value

    $810,000

    $721,000 - $915,000

    $5,312/mo

    Zestimate® history
    Loading
    Loading...

    Owner options

    List your home for rent

    $5,312/mo

    Rent Zestimate®

    Find your next renter with Zillow Rental Manager. Plus, with online applications, you can quickly screen prospective tenants – for free.

    Learn more

    $5,312/mo

    Rent Zestimate®

    Refinance and save

    $5,110/mo

    Est. payment

    Refinancing to a lower rate could help reduce your monthly payments and save thousands over the life of the loan.

    See today's rates

    $5,110/mo

    Est. payment

    Explore your selling options

    Work with a Zillow partner agent

    Leverage their expertise and Zillow's premium Showcase listings to get your home seen by more buyers.

    Get started

    List with your own agent

    Get your home in front of millions of buyers by listing it on Zillow.

    Learn how to do it

    Sell it yourself

    Take full control of how buyers see your home on Zillow by listing For Sale by Owner (FSBO).

    List your home

    What's special

    Private backyardEnsuite bathroomMassive master bedroomCustom built-insFirst floor officeExpansive patioCenter island
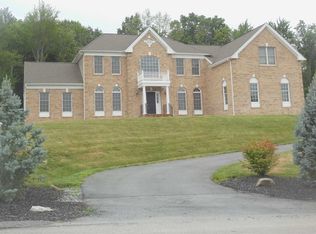
    Luxury living at its finest. Quality craftsmanship in this 4 bedroom, 2.5 bath custom colonial, located in highly desirable Hills at Lagrange. Gourmet kitchen w/center island, granite counters, stainless appliances & breakfast nook flows seamlessly to family room w/cathedral ceiling & fireplace. Formal living room/dining room combo creates ideal layout for entertaining. Conveniently located first floor office and first floor laundry room. Second floor w/massive master bedroom including tray ceiling, sitting area, tremendous walk-in closet w/custom built-ins and ensuite bathroom w/granite vanity, tile shower & jetted tub. Three additional well proportioned bedrooms and hallway bathroom complete the second floor. Huge basement and three car garage for abundant storage. Private backyard with expansive patio for outdoor living enjoyment. Enjoy the conveniences of natural gas, municipal water & sewer, whole house generator and solar panels for cost effective energy consumption. Just minutes from Taconic State Parkway, dining, shopping, schools & Poughkeepsie Train station. A truly special offering.

    Zillow last checked:

    Listing updated:

    Listed by:

    Daniel Axtmann 845-702-7060,

    BHHS Hudson Valley Properties 845-473-1650

    Bought with:

    Cristina Gameiro, 40GA1012328

    Howard Hanna Rand Realty

    Source: OneKey® MLS as distributed by MLS GRID,MLS#: 800374MLS Logo

    Facts & features

    Interior

    Bedrooms & bathrooms
    • Bedrooms: 4
    • Bathrooms: 3
    • Full bathrooms: 2
    • 1/2 bathrooms: 1
    Heating
    • Forced Air
    Cooling
    • Central Air
    Appliances
    • Included: Dishwasher, Dryer, Gas Cooktop, Oven, Stainless Steel Appliance(s), Washer, Gas Water Heater, Water Softener Owned
    • Laundry: Washer/Dryer Hookup, Electric Dryer Hookup, Laundry Room, Washer Hookup
    Features
    • Cathedral Ceiling(s), Chefs Kitchen, Eat-in Kitchen, Entrance Foyer, Formal Dining, Granite Counters, Kitchen Island, Primary Bathroom, Open Kitchen, Pantry, Stone Counters
    • Flooring: Carpet, Ceramic Tile, Hardwood
    • Basement: Unfinished
    • Attic: Full
    • Number of fireplaces: 1
    • Fireplace features: Family Room, Wood Burning
    Interior area
    • Total structure area: 4,700
    • Total interior livable area: 3,000 sqft

    Property

    Parking
    • Total spaces: 3
    • Parking features: Garage
    • Garage spaces: 3
    Features
    • Patio & porch: Patio
    Lot
    • Size: 1.79 Acres
    Details
    • Parcel number: 1334006361011356270000
    • Special conditions: None
    • Other equipment: Generator

    Construction

    Type & style
    • Home type: SingleFamily
    • Architectural style: Colonial,Contemporary
    • Property subtype: Single Family Residence, Residential
    Materials
    • Foundation: Concrete Perimeter
    Condition
    • Year built: 2009

    Utilities & green energy

    • Sewer: Public Sewer
    • Water: Public
    • Utilities for property: Cable Connected, Electricity Connected, Natural Gas Connected, Phone Connected, Sewer Connected, Trash Collection Private, Underground Utilities, Water Connected

    Community & neighborhood

    Location
    • Region: Poughkeepsie
    • Subdivision: Hills at Lagrange

    Other

    Other facts
    • Listing agreement: Exclusive Right To Sell

    Price history

    DateEventPrice
    1/10/2025Sold$725,000-3.3%$242/sqft
    Source: OneKey® MLS as distributed by MLS GRID #800374 Report a problem
    12/12/2024Pending sale$750,000$250/sqft
    Source: BHHS broker feed #800374 Report a problem
    12/11/2024Contingent$750,000$250/sqft
    Source: Berkshire Hathaway HomeServices New England Properties #800374 Report a problem
    12/11/2024Pending sale$750,000$250/sqft
    Source: OneKey® MLS as distributed by MLS GRID #800374 Report a problem
    11/15/2024Listed for sale$750,000+29.8%$250/sqft
    Source: OneKey® MLS as distributed by MLS GRID #H800374 Report a problem
    12/23/2009Sold$577,833$193/sqft
    Source: Public Record Report a problem

    Public tax history

    YearProperty taxesTax assessment
    2025-- $428,720 +2.5%
    2024-- $418,100
    2023-- $418,100
    2022-- $418,100
    2021-- $418,100
    2020-- $418,100
    2019-- $418,100 +4%
    2018-- $402,000
    2017$14,698 $402,000
    2016-- $402,000 -20.7%
    2015-- $507,200
    2014-- $507,200 -6%
    2012-- $539,300 -6.7%
    2011-- $578,000
    2010-- $578,000 +340.2%
    2009-- $131,300
    2008-- $131,300

    Find assessor info on the county website

    Neighborhood: 12603

    Nearby schools

    GreatSchools rating
    Schools provided by the listing agent
    • Elementary: Overlook Primary School
    • Middle: Union Vale Middle School
    • High: Arlington High School

    Source: OneKey® MLS as distributed by MLS GRID. This data may not be complete. We recommend contacting the local school district to confirm school assignments for this home.

    Get a cash offer in 3 minutes
    Find out how much your home could sell for in as little as 3 minutes with a no-obligation cash offer.
    Estimated market value
    $810,000
    Get a cash offer in 3 minutes
    Find out how much your home could sell for in as little as 3 minutes with a no-obligation cash offer.
    Estimated market value
    $810,000