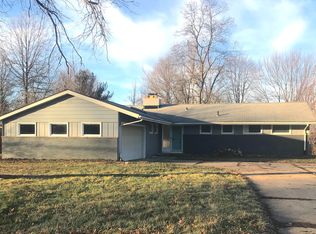
Welcome home to 87 Kenridge Rd., a beautifully & extensively reno'd 3-bed, 2-bath Ranch in the lovely, quiet neighborhood of Fairlawn Heights Estates. As you walk to the new front door, enjoy the home's attractive curb appeal featuring a brick front exterior w/stone accents, new roof, new vinyl siding, & landscaping that wraps around 3 sides of the home. Upon entering the home, you're welcomed by the bright, expansive, newly opened main living space, filled w/an abundant natural light. To your left is the generous living rm w/a newly updated stone fireplace w/tile hearth & wood mantel. To your right is the formal dining area w/built-in cabinetry. Completely open to both spaces is the stunning, newly reno'd kitchen w/custom, soft-close Legacy Executive cabinetry, lg. island, granite counters, SS appliances, farmhouse sink & stylish textured backsplash. Continuing past the kitchen, you'll find a newly added posh pwdr rm & through 2 gorgeous barn doors, you'll find a mudroom closet, new laundry room w/upper cabinetry, drying rod, & utility sink w/lower storage, & recently added bonus room w/shiplap accent wall, two window filled walls & a glass sliding door w/access to the back patio & fantastic backyard w/firepit, playset & shed. On the other side of the home are 3 sizeable bedrooms, each having ample closet space w/built-ins & an exceptionally reno'd full bath w/tile surround tub-shower & an extra-wide vanity w/quartz countertops. In the partially finished lower level, you'll find a massive rec room w/brick fireplace, a full bathroom with W/I shower & an additional room w/a closet that can be used however you'd like. Being only minutes from all of the amenities, food, and entertainment that Fairlawn and West Akron offer, this home is in an amazing location. Other updates include: luxury wood-like flooring, recessed lighting, interior doors, several windows, electrical & plumbing components, paint, etc. Schedule your tour today!
Closed
Zillow last checked:
Listing updated:
Bought with:
Jeffrey Carducci, 2013001981
McDowell Homes Real Estate Services
Emily R Lopez, 2002016765
McDowell Homes Real Estate Services
Source: MLS Now,MLS#: 5103170 Originating MLS: Akron Cleveland Association of REALTORS
Originating MLS: Akron Cleveland Association of REALTORSPrice history
| Date | Event | Price |
|---|---|---|
| 4/2/2025 | Pending sale | $315,000-3.1%$143/sqft |
Source:  MLS Now #5103170 Report a problem MLS Now #5103170 Report a problem | ||
| 3/31/2025 | Sold | $325,000+3.2%$148/sqft |
Source: MLS Now #5103170 Report a problem | ||
| 3/4/2025 | Contingent | $315,000$143/sqft |
Source: MLS Now #5103170 Report a problem | ||
| 2/28/2025 | Listed for sale | $315,000+118.8%$143/sqft |
Source: MLS Now #5103170 Report a problem | ||
| 12/20/2018 | Sold | $144,000-3.4%$65/sqft |
Source: MLS Now #4041844 Report a problem | ||
| 11/30/2018 | Pending sale | $149,000$68/sqft |
Source: Howard Hanna - Akron/Fairlawn #4041844 Report a problem | ||
| 11/9/2018 | Price change | $149,000-6.3%$68/sqft |
Source: Howard Hanna - Akron/Fairlawn #4041844 Report a problem | ||
| 10/22/2018 | Price change | $159,000-5.9%$72/sqft |
Source: Howard Hanna - Akron/Fairlawn #4041844 Report a problem | ||
| 10/1/2018 | Listed for sale | $169,000+77.9%$77/sqft |
Source: Howard Hanna #4041844 Report a problem | ||
| 8/14/2013 | Sold | $95,000-13.6%$43/sqft |
Source: MLS Now #3411185 Report a problem | ||
| 8/10/2013 | Listed for sale | $109,900$50/sqft |
Source: RE/MAX Real Estate Group #3411185 Report a problem | ||
| 6/27/2013 | Listing removed | $109,900$50/sqft |
Source: RE/MAX Real Estate Group #3411185 Report a problem | ||
| 5/23/2013 | Listed for sale | $109,900+37.4%$50/sqft |
Source: RE/MAX REAL ESTATE GROUP #3411185 Report a problem | ||
| 5/7/2013 | Sold | $80,000-40.7%$36/sqft |
Source: Public Record Report a problem | ||
| 11/10/2011 | Listing removed | $134,900$61/sqft |
Source: Howard Hanna - Akron/Fairlawn #3224763 Report a problem | ||
| 5/4/2011 | Listed for sale | $134,900+1.8%$61/sqft |
Source: Howard Hanna #3224763 Report a problem | ||
| 6/23/2003 | Sold | $132,500$60/sqft |
Source: Public Record Report a problem | ||
Get a cash offer in 3 minutes
Find out how much your home could sell for in as little as 3 minutes with a no-obligation cash offer.
Estimated market value
$343,000
