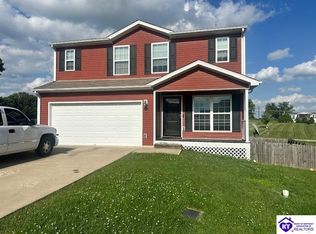
Built by a trusted local builder known for quality craftsmanship and attention to detail, this stunning new construction home offers the perfect combination of style, comfort, and functionality. Featuring 4 bedrooms, 3 full baths, and an open-concept floor plan, this home is thoughtfully designed to fit today's lifestyle. The inviting living room showcases a vaulted ceiling, creating a bright and spacious atmosphere that's perfect for entertaining or relaxing with family. The well-appointed kitchen flows seamlessly into the main living area, making it the heart of the home. Escape to the primary suite featuring an tray ceiling, a spacious walk-in closet, and a private bath complete with a double bowl vanity, offering both convenience and comfort. The additional bedrooms provide plenty of space for family, guests, or a home office, while the third full bath adds extra functionality for busy households. Step outside to enjoy the great backyard, offering the perfect setting for entertaining, gardening, or simply unwinding after a long day. Don't miss the opportunity to own a quality-built home from a respected local builder. Carpet in bedrooms.
New construction
$339,900
87 Kings Way, Elizabethtown, KY 42701
4beds
1,760sqft
Single Family Residence
Built in 2026
0.68 Acres Lot
$-- Zestimate®
$193/sqft
$-- HOA
What's special
Spacious walk-in closetWell-appointed kitchenBright and spacious atmosphereOpen-concept floor planVaulted ceilingGreat backyardPrivate bath
- 3 days |
- 530 |
- 41 |
Zillow last checked:
Listing updated:
Listed by:
Lisa Hornback 270-723-1559,
SCHULER BAUER REAL ESTATE SERVICES ERA POWERED- Elizabethtown
Source: HKMLS,MLS#: HK2602884
Loading...
Facts & features
Interior
Bedrooms & bathrooms
- Bedrooms: 4
- Bathrooms: 3
- Full bathrooms: 3
- Main level bathrooms: 2
- Main level bedrooms: 3
Rooms
- Room types: Family Room
Primary bedroom
- Features: Walk in Closet
- Level: Main
Bedroom 2
- Level: Main
Bedroom 3
- Level: Main
Bedroom 4
- Level: Basement
Primary bathroom
- Features: Double Vanity
- Level: Main
Bathroom
- Features: Double Vanity, Tub/Shower Combo, Walk-In Closet(s)
Dining room
- Features: Eat in Kitchen
- Level: Main
Family room
- Level: Basement
Kitchen
- Features: Granite Counters, Pantry
- Level: Main
Basement
- Area: 1234
Heating
- Heat Pump, Electric
Cooling
- Central Air
Appliances
- Included: Electric Water Heater
- Laundry: Laundry Room
Features
- Ceiling Fan(s), Vaulted Ceiling(s), Walk-In Closet(s), Eat-in Kitchen
- Flooring: Carpet, Laminate
- Basement: Partial
- Has fireplace: No
- Fireplace features: None
Interior area
- Total structure area: 1,760
- Total interior livable area: 1,760 sqft
Property
Parking
- Total spaces: 2
- Parking features: Attached
- Attached garage spaces: 2
Accessibility
- Accessibility features: None
Features
- Levels: Bi-Level
- Patio & porch: Deck
- Fencing: None
Lot
- Size: 0.68 Acres
- Features: Subdivided
Construction
Type & style
- Home type: SingleFamily
- Property subtype: Single Family Residence
Materials
- Brick/Siding
- Foundation: Concrete Perimeter
- Roof: Shingle
Condition
- New construction: Yes
- Year built: 2026
Utilities & green energy
- Sewer: Septic Tank
- Water: County
Community & HOA
Community
- Security: Smoke Detector(s)
- Subdivision: Royal Acres
Location
- Region: Elizabethtown
Financial & listing details
- Price per square foot: $193/sqft
- Price range: $339.9K - $339.9K
- Date on market: 7/13/2026
Estimated market value
Not available
Estimated sales range
Not available
$1,304/mo
Price history
| Date | Event | Price |
|---|---|---|
| 7/13/2026 | Listed for sale | $339,900+3299%$193/sqft |
Source:  HKMLS #HK2602884 Report a problem HKMLS #HK2602884 Report a problem | ||
| 9/9/2021 | Sold | $10,000-60%$6/sqft |
Source: HKMLS #HK10056655 Report a problem | ||
| 11/4/2020 | Sold | $25,000$14/sqft |
Source:  Metro Search Inc. LLC DBA Apex MLS #1570142 Report a problem Metro Search Inc. LLC DBA Apex MLS #1570142 Report a problem | ||
Public tax history
Tax history is unavailable.
Monthly payment
Est. payment
Payment breakdown
Explore the cost of this home by adjusting the details. Changes won't be saved.Climate risks
Neighborhood: 42701
Nearby schools
GreatSchools rating
- 8/10Creekside Elementary SchoolGrades: PK-5Distance: 8.2 mi
- 7/10East Hardin Middle SchoolGrades: 6-8Distance: 2.8 mi
- 6/10Central Hardin High SchoolGrades: 9-12Distance: 4.3 mi
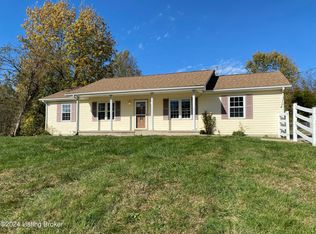
- $275,0004 bd2 ba1.6k sqft65 Kings Way, Elizabethtown, KY 42701Sold
- $189,9003 bd1 ba1k sqft2526 Sportsman Lake Rd, Elizabethtown, KY 42701Off Market
- $284,0004 bd3 ba1.4k sqft47 Kings Way, Elizabethtown, KY 42701Off Market
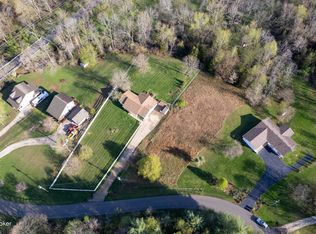
- $45,0000.68 Acres5 Kings Way, Elizabethtown, KY 42701Sold
- $225,0003 bd2 ba1.7k sqft21 Kings Way, Elizabethtown, KY 42701Sold
- $290,4003 bd2 ba2k sqft107 Kings Way, Elizabethtown, KY 42701Off Market
- $316,5003 bd2 ba1.7k sqft115 Kings Way, Elizabethtown, KY 42701Off Market
- $45,0003 bd3 ba1.9k sqft2578 Sportsman Lake Rd, Elizabethtown, KY 42701Sold
A local agent can set up tours, give advice and negotiate with sellers.
Similar homes
- $320,0003 bd2 ba2k sqft185 Autumn Way, Elizabethtown, KY 42701For Sale

 MLS ID #1723342, Sam Stone, Lenihan Sotheby's Int'l Realty. Metro Search Inc. LLC DBA Apex MLS
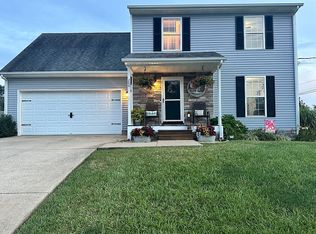
 - $295,5004 bd3 ba1.4k sqft200 Greenleaf Dr, Elizabethtown, KY 42701For Sale By Owner
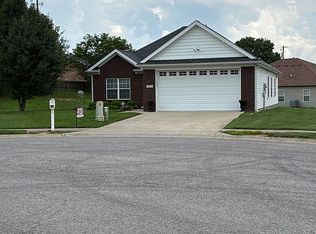
- $379,9003 bd2 ba1.6k sqft525 Winding Creek Ct, Elizabethtown, KY 42701For Sale By Owner
- $328,9004 bd3 ba2.4k sqft107 Teaberry Ct, Elizabethtown, KY 42701For Sale
 MLS ID #HK2602398, Judy Boyd, BEST REALTY. HKMLS
 - $292,5003 bd2 ba1.3k sqft107 Walker Ct, Elizabethtown, KY 42701For SaleMLS ID #HK2602906, Crystal Wilkerson, SEMONIN REALTORS. HKMLS
- $349,9003 bd2 ba1.4k sqft412 Woods Rd, Elizabethtown, KY 42701For SaleMLS ID #1721429, Gale Neagle, Weichert Realtors Lawson Collective. Metro Search Inc. LLC DBA Apex MLS
- $330,0003 bd2 ba1.5k sqft227 Collins Dr, Elizabethtown, KY 42701For SaleMLS ID #HK2602254, James R Holman, BEST REALTY. HKMLS
- $389,9003 bd3 ba2.3k sqft589 Charlemagne Blvd, Elizabethtown, KY 42701For SaleMLS ID #HK2602942, Nancy Terese Pace, United Real Estate Louisville - Elizabethtown. HKMLS
- $389,5004 bd3 ba2k sqft213 Butterfield Dr, Elizabethtown, KY 42701For SaleMLS ID #1722516, Robin M Cole, RE/MAX Executive Group, Inc.. Metro Search Inc. LLC DBA Apex MLS
- $435,0003 bd3 ba2.5k sqft110 Dupree Ct, Elizabethtown, KY 42701For SaleMLS ID #HK2602902, Lisa Hornback, SCHULER BAUER REAL ESTATE SERVICES ERA POWERED- Elizabethtown. HKMLS
- $287,5002 bd2 ba1.8k sqft311 Churchill Ct, Elizabethtown, KY 42701For SaleMLS ID #HK2602915, Tiffany Spratt, River Brook Realty LLC. HKMLS
- $319,9003 bd3 ba2.3k sqft409 College View Dr, Elizabethtown, KY 42701For SaleMLS ID #HK2602799, Carol Harper, SCHULER BAUER REAL ESTATE SERVICES ERA POWERED- Elizabethtown. HKMLS
- $375,0004 bd3 ba2k sqft20 Oxmoor Dr, Elizabethtown, KY 42701For SaleMLS ID #HK2601889, Carrie M Weber, United Real Estate Louisville - Elizabethtown. HKMLS
- $315,0003 bd2 ba1.5k sqft3430 Hodgenville Rd, Elizabethtown, KY 42701For SaleMLS ID #1717871, Rachel Brantingham, Keller Williams Heartland. Metro Search Inc. LLC DBA Apex MLS
- $339,9003 bd2 ba1.9k sqft628 Short St, Elizabethtown, KY 42701For SaleMLS ID #HK2602775, Kristi M Hardin, Olive + Oak Realty. HKMLS
- $325,0004 bd3 ba1.8k sqft904 Tyler Cir, Elizabethtown, KY 42701For SaleMLS ID #1721278, Stephanie Wade, RE/MAX Executive Group, Inc.. Metro Search Inc. LLC DBA Apex MLS
- $289,9004 bd3 ba2.2k sqft634 Cherry Wood Dr, Elizabethtown, KY 42701For SaleMLS ID #1722781, Jennifer Rhodes, Cedar Hill Properties. Metro Search Inc. LLC DBA Apex MLS
- $269,9003 bd2 ba2k sqft116 James St, Elizabethtown, KY 42701For SaleMLS ID #HK2602943, Shellie Washer, HardinHomes.com. HKMLS
- $--3 bd1 ba1.3k sqft635 Margot Ave, Elizabethtown, KY 42701AuctionMLS ID #HK2602711, Philip Tabb, GOLD STAR REALTY. HKMLS
- $374,9003 bd4 ba2.4k sqft291 Flatrock Rd, Elizabethtown, KY 42701For SaleMLS ID #HK2602275, Jason Jarstfer, Century 21 BLUEGRASS REALTY PROS, INC. HKMLS
