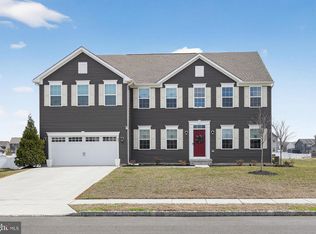
Welcome to 87 Kingsberry Lane a beautiful brick front colonial just under two years old in the charming neighborhood of Woodstown Greens on almost a half-acre lot. This 4,982 +/- square foot home has so much to offer. Plenty of room to roam. Inviting neutral palate throughout. Expansive open floor plan on every floor. Enter into the eye catching two story grand foyer from the covered front porch. The formal dining room is to your left. To the right an office behind French doors. Powder room and hall closet also located to the right. The entire back of the house is an amazing living space with a great room and a gas fired stone fireplace to the right. Open to the breakfast room, gourmet kitchen with custom white cabinetry (plenty of them) and coordinating granite countertops. Center island, cook center, huge pantry and stainless steel appliances. Truly a chief’s delight. Through the sliding glass door from the breakfast room is a covered porch as an added bonus of outdoor living space. There is also a mud room as you enter from the two-car garage with storage for shoes and coats. Upstairs is another wonderful living space that starts out with a loft area which could have so many uses. (TV room, game room, study) Impressive Owner’s suite with a sitting room, luxurious bathroom, a glamorous tray ceiling, recessed lighting and two walk in closets The lux bath with double vanities, additional cabinetry, oversized shower and private WC. Three other nicely sized bedrooms, hall bathroom and second floor laundry room. The basement is comprised of a huge furnished living space, a private bedroom and full bathroom for the in-laws, overnight guests and even an au-pair suite. There is also a large unfinished space that could be finished or used for storage. The basement is large enough for a media room, bar, playroom, gym… the possibilities are endless. Woodstown has so many wonderful things to offer. Enjoy golf at the Town and Country Golf Links walking distance from 87 Kingsberry Lane which offers dining at the Creeks Side Inn. Enjoy ice cream at Cream Valley Custard also walking distance from the property. There is also a spotless Heritage’s Dairy Store that also has a deli counter for sandwiches and such on the go. Be sure not to miss the Woodstown Central Railroad that offers many activities for all ages. Check out their website. Enjoy that peace and serenity that life in the country has to offer. #lovewhereulive
Sold for $728,000
$728,000
87 Kingsberry Ln, Woodstown, NJ 08098
5beds
4,735sqft
Single Family Residence
Built in 2022
0.42 Acres Lot
$797,300 Zestimate®
$154/sqft
$4,573 Estimated rent
Home value
$797,300
$582,000 - $1.13M
$4,573/mo
Zestimate® history
Owner options
List your home for rent
$4,573/mo
Rent Zestimate®
Find your next renter with Zillow Rental Manager. Plus, with online applications, you can quickly screen prospective tenants – for free.
$4,573/mo
Rent Zestimate®
Refinance and save
$5,525/mo
Est. payment
Refinancing to a lower rate could help reduce your monthly payments and save thousands over the life of the loan.
$5,525/mo
Est. payment
Explore your selling options
Work with a Zillow partner agent
Leverage their expertise and Zillow's premium Showcase listings to get your home seen by more buyers.
Get startedList with your own agent
Get your home in front of millions of buyers by listing it on Zillow.
Learn how to do itSell it yourself
Take full control of how buyers see your home on Zillow by listing For Sale by Owner (FSBO).
List your homeWhat's special
Loft areaRecessed lightingTwo walk in closetsPrivate wcDouble vanitiesOffice behind french doorsLuxurious bathroom
Zillow last checked:
Listing updated:
Listed by:
Jennifer Lynch 609-351-4890,
Coldwell Banker Realty
Bought with:
Anne Hopkins, 896035
BHHS Fox & Roach-Mullica Hill South
Source: Bright MLS,MLS#: NJSA2012022
Facts & features
Interior
Bedrooms & bathrooms
- Bedrooms: 5
- Bathrooms: 4
- Full bathrooms: 3
- 1/2 bathrooms: 1
- Main level bathrooms: 1
Rooms
- Room types: Dining Room, Primary Bedroom, Sitting Room, Bedroom 2, Bedroom 3, Bedroom 4, Bedroom 5, Kitchen, Family Room, Breakfast Room, Great Room, Laundry, Loft, Office, Storage Room, Bathroom 2, Bathroom 3, Primary Bathroom, Half Bath
Basement
- Area: 1406
Heating
- Forced Air, Natural Gas
Cooling
- Central Air, Electric
Appliances
- Included: Microwave, Built-In Range, Dishwasher, Dryer, Oven, Self Cleaning Oven, Refrigerator, Stainless Steel Appliance(s), Washer, Gas Water Heater
- Laundry: Upper Level, Laundry Room
Features
- Attic, Built-in Features, Combination Kitchen/Living, Dining Area, Family Room Off Kitchen, Open Floorplan, Kitchen - Gourmet, Kitchen Island, Pantry, Recessed Lighting, Walk-In Closet(s), 2 Story Ceilings, Cathedral Ceiling(s), Dry Wall
- Flooring: Carpet, Ceramic Tile, Engineered Wood
- Basement: Partially Finished
- Number of fireplaces: 1
- Fireplace features: Stone
Interior area
- Total structure area: 8,558
- Total interior livable area: 4,735 sqft
- Finished area above ground: 3,576
- Finished area below ground: 1,159
Property
Parking
- Total spaces: 4
- Parking features: Garage Faces Front, Inside Entrance, Garage Door Opener, Concrete, Attached, Driveway
- Attached garage spaces: 2
- Uncovered spaces: 2
Accessibility
- Accessibility features: None
Features
- Levels: Two
- Stories: 2
- Patio & porch: Porch
- Exterior features: Lighting
- Pool features: None
Lot
- Size: 0.42 Acres
Details
- Additional structures: Above Grade, Below Grade
- Parcel number: 1500015 0900007
- Zoning: R-6
- Special conditions: Standard
Construction
Type & style
- Home type: SingleFamily
- Architectural style: Colonial
- Property subtype: Single Family Residence
Materials
- Brick Front, Frame
- Foundation: Concrete Perimeter
- Roof: Architectural Shingle
Condition
- Excellent
- New construction: No
- Year built: 2022
Details
- Builder model: Corsica
- Builder name: Ryan Homes
Utilities & green energy
- Sewer: Public Sewer
- Water: Public
Community & HOA
Community
- Subdivision: Woodstown Greens
HOA
- Has HOA: No
Location
- Region: Woodstown
- Municipality: WOODSTOWN BORO
Financial & listing details
- Price per square foot: $154/sqft
- Tax assessed value: $114,200
- Annual tax amount: $20,473
- Date on market: 8/24/2024
- Listing agreement: Exclusive Right To Sell
- Listing terms: Cash,Conventional,FHA,VA Loan
- Inclusions: Washer, Dryer, Kitchen Refrigerator
- Ownership: Fee Simple
Price history
| Date | Event | Price |
|---|---|---|
| 12/13/2024 | Sold | $728,000-4.1%$154/sqft |
Source:  Bright MLS #NJSA2012022 Report a problem Bright MLS #NJSA2012022 Report a problem | ||
| 11/11/2024 | Pending sale | $759,500$160/sqft |
Source: Bright MLS #NJSA2012022 Report a problem | ||
| 11/5/2024 | Contingent | $759,500$160/sqft |
Source: Bright MLS #NJSA2012022 Report a problem | ||
| 9/12/2024 | Price change | $759,500-1.4%$160/sqft |
Source: Bright MLS #NJSA2012022 Report a problem | ||
| 8/24/2024 | Listed for sale | $770,000+16%$163/sqft |
Source: Bright MLS #NJSA2012022 Report a problem | ||
| 11/9/2022 | Sold | $663,975+477.4%$140/sqft |
Source: Public Record Report a problem | ||
| 6/2/2022 | Sold | $115,000$24/sqft |
Source: Public Record Report a problem | ||
Public tax history
| Year | Property taxes | Tax assessment |
|---|---|---|
| 2024 | $20,474 +1.3% | $509,800 +346.4% |
| 2023 | $20,219 +362.9% | $114,200 |
| 2022 | $4,368 | $114,200 |
| 2021 | $4,368 | $114,200 |
Find assessor info on the county website
Neighborhood: 08098
Nearby homes
- $626,000-- bd-- ba-- sqft85 Kingsberry Ln, Woodstown, NJ 08098Off Market
- $690,200-- bd-- ba-- sqft88 Kingsberry Ln, Woodstown, NJ 08098Off Market
- $581,000-- bd-- ba-- sqft89 Kingsberry Ln, Woodstown, NJ 08098Off Market
- $699,9005 bd5 ba4.7k sqft82 Kingsberry Ln, Woodstown, NJ 08098For Sale
- $598,800-- bd-- ba-- sqft2 Eichmann Way, Woodstown, NJ 08098Off Market
- $676,900-- bd-- ba-- sqft90 Kingsberry Ln, Woodstown, NJ 08098Off Market
- $659,700-- bd-- ba-- sqft91 Kingsberry Ln, Woodstown, NJ 08098Off Market
- $668,200-- bd-- ba-- sqft83 Kingsberry Ln, Woodstown, NJ 08098Off Market
Nearby schools
GreatSchools rating
- 7/10Mary S. Shoemaker Elementary SchoolGrades: K-5Distance: 0.9 mi
- 8/10Woodstown Middle SchoolGrades: 6-8Distance: 0.7 mi
- 4/10Woodstown High SchoolGrades: 9-12Distance: 0.6 mi
Schools provided by the listing agent
- District: Woodstown-pilesgrove Regi Schools
Source: Bright MLS. This data may not be complete. We recommend contacting the local school district to confirm school assignments for this home.
Get a cash offer in 3 minutes
Find out how much your home could sell for in as little as 3 minutes with a no-obligation cash offer.
Estimated market value
$797,300
Get a cash offer in 3 minutes
Find out how much your home could sell for in as little as 3 minutes with a no-obligation cash offer.
Estimated market value
$797,300
- New Jersey
- Salem County
- Woodstown
- 08098
- 87 Kingsberry Ln
Nearby cities
Nearby zip codes
Other Woodstown Topics
