Skip main navigation
Off market
  • $378,400

    87 Knollwood Ct, Aston, PA 19014

    3beds
    1,504sqft
    Townhouse
    Built in 1990
    8,712 Square Feet Lot
    $378,400 Zestimate®
    $252/sqft
    $2,524 Estimated rent

    Home value

    $378,400

    $359,000 - $397,000

    $2,524/mo

    Zestimate® history
    Loading
    Loading...

    Owner options

    List your home for rent

    $2,524/mo

    Rent Zestimate®

    Find your next renter with Zillow Rental Manager. Plus, with online applications, you can quickly screen prospective tenants – for free.

    Learn more

    $2,524/mo

    Rent Zestimate®

    Refinance and save

    $2,725/mo

    Est. payment

    Refinancing to a lower rate could help reduce your monthly payments and save thousands over the life of the loan.

    See today's rates

    $2,725/mo

    Est. payment

    Explore your selling options

    Work with a Zillow partner agent

    Leverage their expertise and Zillow's premium Showcase listings to get your home seen by more buyers.

    Get started

    List with your own agent

    Get your home in front of millions of buyers by listing it on Zillow.

    Learn how to do it

    Sell it yourself

    Take full control of how buyers see your home on Zillow by listing For Sale by Owner (FSBO).

    List your home

    What's special

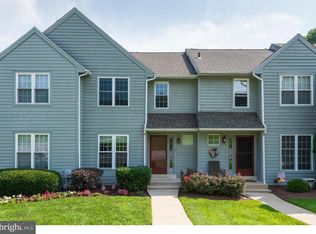
    Welcome to 87 Knollwood Ct. Absolutely one of Ballinahinch's finest townhomes!! This 3 bedroom 1.5 bathroom corner lot townhome has been immaculately well kept and updated. One of the largest lots of all the townhomes in the neighborhood. Enter the front door and you are greeted by the large open concept end unit floor plan. Natural hardwood floors throughout the entry, the dining room, and half bathroom. The dining room has a bumped- out window seat and lots of natural sunlight. Crown molding throughout the dining room and the entire first floor. The kitchen has been completely remodeled with all custom soft close cabinets including a large floor to ceiling pantry with pull out drawers, lazy susan spice rack, oversized pots & pans pull out drawers, and under-cabinet lighting. All stainless steel appliances (Bosch) dishwasher, (Samsung) refrigerator, (Frigidaire gallery) dual oven range, (Samsung) microwave. Black granite countertops, diagonal pattern slate tile floor, overhead recessed lighting, crown molding. The spacious living room features plush wall to wall carpet, overhead recessed lighting, and crown molding. The sliding glass door leads to the oversized wrap-around deck with solar-powered lighting posts. Great for outdoor gatherings or just to enjoy nature. The second floor features 3 spacious bedrooms all with wall to wall carpet. The master bedroom has crown molding throughout and a double closet. The full bathroom has been updated with new vanities, toilet, a makeup sitting area with vanity top, an accessory drawer, and overhead lighting. Laundry facility, linen closet, and pulldown attic with ample storage all located on the second floor. The finished walkout basement is great for hosting friends or a personal home office. Wall to wall carpet with tile outcove, overhead recessed lighting, and wainscoting. There is a large unfinished portion that is great for storage and a part of it can easily be finished or turned into a bar/ game room. The entire home is equipped with a central vacuum system. Outside the exterior basement door is a swing and a beautiful view of the neighborhood. Paver walkway leading from the lower level up to the deck and front door. Easy access to all major highways. I-95, RT-476, RT- 202, PHILA airport, PA-DE border all under 20 minutes. HWH-2013, LR slider-2015, full bath remodel- 2015, Dual zoned heater and AC- 2008, central alarm system including heat sensors and smoke detectors 2004, roof-2012, new deck- 2012. Agent is related to owner. A full list of updates is attached to the documents section.

    This property is off market, which means it's not currently listed for sale or rent on Zillow. This may be different from what's available on other websites or public sources.
    Facts & features

    Interior

    Bedrooms & bathrooms
    • Bedrooms: 3
    • Bathrooms: 2
    • Full bathrooms: 1
    • 1/2 bathrooms: 1
    Heating
    • Forced air
    Cooling
    • Central
    Interior area
    • Total interior livable area: 1,504 sqft
    • Finished area below ground: 0

    Property

    Features
    • Exterior features: Vinyl
    Lot
    • Size: 8,712 Square Feet
    Details
    • Parcel number: 02000134825
    • Special conditions: Standard

    Construction

    Type & style
    • Home type: Townhouse
    • Architectural style: Colonial
    Condition
    • Year built: 1990

    Community & HOA

    HOA
    • Has HOA: Yes
    • HOA fee: $100 monthly
    Location
    • Region: Aston
    • Municipality: ASTON TWP

    Financial & listing details

    • Price per square foot: $252/sqft
    • Tax assessed value: $218,870
    • Annual tax amount: $6,405

    Price history

    DateEventPrice
    12/22/2020Sold$290,500+0.2%$193/sqft
    Source: Public Record Report a problem
    10/3/2020Pending sale$289,9890%$193/sqft
    Source: Long & Foster Real Estate, Inc. #PADE528282 Report a problem
    9/29/2020Listed for sale$289,999+31.8%$193/sqft
    Source: Long & Foster Real Estate, Inc. #PADE528282 Report a problem
    6/23/2004Sold$220,000+47.7%$146/sqft
    Source: Public Record Report a problem
    8/1/2001Sold$149,000$99/sqft
    Source: Public Record Report a problem
    2/11/1999Sold$149,000$99/sqft
    Source: Public Record Report a problem

    Public tax history

    YearProperty taxesTax assessment
    2026$6,405 +5.8%$218,870
    2025$6,056 +6.6%$218,870
    2024$5,680 +4.7%$218,870
    2023$5,425 +3.7%$218,870
    2022$5,231 +0.3%$218,870
    2021$5,213 +625.2%$218,870 +66.3%
    2020$719 -86.4%$131,630
    2019$5,273 +4.4%$131,630
    2018$5,050 +599%$131,630
    2017$722 -2%$131,630
    2016$737 +2%$131,630
    2015$722 -2%$131,630
    2014$737 +4.8%$131,630
    2013$703 +0.8%$131,630
    2012$698 +2.3%$131,630
    2011$682 +2%$131,630
    2010$668 +7.5%$131,630
    2009$622 $131,630
    2008$622 +8.3%$131,630
    2007$574 $131,630
    2006$574 -2%$131,630
    2005$586 $131,630
    2004$586 +8.5%$131,630
    2003$540 +7.9%$131,630
    2002$500 $131,630
    2000$500 $131,630
    Find assessor info on the county website

    Neighborhood: 19014

    Nearby schools

    GreatSchools rating
    Schools provided by the listing agent
    • Middle: NORTHLEY
    • High: SUN VALLEY
    • District: PENN-DELCO

    Source: The MLS. This data may not be complete. We recommend contacting the local school district to confirm school assignments for this home.

    Get a cash offer in 3 minutes
    Find out how much your home could sell for in as little as 3 minutes with a no-obligation cash offer.
    Estimated market value
    $378,400
    Get a cash offer in 3 minutes
    Find out how much your home could sell for in as little as 3 minutes with a no-obligation cash offer.
    Estimated market value
    $378,400