Skip main navigation
Sold for $465,000
  • $465,000

    87 Landeau Circle, Sylva, NC 28723

    4beds
    --sqft
    Single Family Residence
    Built in 2002
    1.2 Acres Lot
    $498,300 Zestimate®
    $--/sqft
    $2,896 Estimated rent

    Home value

    $498,300

    $473,000 - $523,000

    $2,896/mo

    Zestimate® history
    Loading
    Loading...

    Owner options

    List your home for rent

    $2,896/mo

    Rent Zestimate®

    Find your next renter with Zillow Rental Manager. Plus, with online applications, you can quickly screen prospective tenants – for free.

    Learn more

    $2,896/mo

    Rent Zestimate®

    Refinance and save

    $2,815/mo

    Est. payment

    Refinancing to a lower rate could help reduce your monthly payments and save thousands over the life of the loan.

    See today's rates

    $2,815/mo

    Est. payment

    Explore your selling options

    Work with a Zillow partner agent

    Leverage their expertise and Zillow's premium Showcase listings to get your home seen by more buyers.

    Get started

    List with your own agent

    Get your home in front of millions of buyers by listing it on Zillow.

    Learn how to do it

    Sell it yourself

    Take full control of how buyers see your home on Zillow by listing For Sale by Owner (FSBO).

    List your home

    What's special

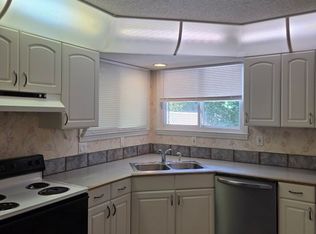
    Open floor planFresh paintNewer full kitchenLarge deckBonus roomLaundry roomLuxury vinyl floors
    LOCATION! LOCATION! LOCATION! This adorable home is located in the small and quiet Highland Ridge neighborhood just off Old Cullowhee Road. The proximity to WCU, SCC, Sylva, and Cullowhee makes it an excellent home for anyone who wants to be close to the college campuses and local events. This home boasts two large bedrooms on the main level - one of which is the spacious primary en-suite bedroom with a large walk-in closet. Another bedroom shares a bath with a bonus room- which can be used as an office or for extra sleeping quarters. The home has an open floor plan with the kitchen, dining, and living room accessed from a level entry from the front door. Fresh paint brightens the living area and opens onto a large deck overlooking the backyard and surrounding woods. The wood-burning fireplace warms the living room on chilly evenings. A second full bath off the hallway and laundry room complete the main level. The lower level can be accessed from the interior stairs or a separate entrance from the driveway. It has a newer full kitchen and appliances, which opens to the living and dining areas. Luxury vinyl floors are throughout, with a flex/den/TV room and a separate laundry room. Two bedrooms are en-suite with large closets, making three en-suite bedrooms in this home! Another bonus room could be used as a home office or additional sleeping quarters. The house has two separate entrances and is spacious enough for the lower level to be used as a “guest suite” to accommodate a large family with plenty of storage. This home is priced right and would be a great investment opportunity! See it soon!! It won't be on the market long!

    Zillow last checked:

    Listing updated:

    Listed by:

    Lesley Howard,

    Landmark Realty Group - Frank Allen, Cashiers,

    Ann Cooper,

    Landmark Realty Group - Frank Allen, Cashiers

    Bought with:

    Non Member

    Non-Member Office

    Source: HCMLS,MLS#: 102381Originating MLS: Highlands Cashiers Board of Realtors

    Facts & features

    Interior

    Bedrooms & bathrooms
    • Bedrooms: 4
    • Bathrooms: 4
    • Full bathrooms: 4
    Primary bedroom
    • Level: Main
    Bedroom 2
    • Level: Main
    Bedroom 3
    • Level: Lower
    Bedroom 4
    • Level: Lower
    Den
    • Level: Main
    Dining room
    • Level: Main
    Family room
    • Level: Lower
    Kitchen
    • Level: Lower
    Kitchen
    • Level: Main
    Living room
    • Level: Main
    Heating
    • Central, Electric, Zoned
    Cooling
    • Central Air, Electric, Heat Pump, Zoned
    Appliances
    • Included: Dryer, Dishwasher, Electric Oven, Disposal, Refrigerator
    • Laundry: Washer Hookup, Dryer Hookup
    Features
    • Ceiling Fan(s), Cathedral Ceiling(s), Eat-in Kitchen, Kitchen Island, Pantry, Walk-In Closet(s)
    • Flooring: Other, Tile, Vinyl, Wood
    • Windows: Window Treatments
    • Basement: Exterior Entry,Full,Finished,Heated,Interior Entry,Walk-Out Access
    • Has fireplace: Yes
    • Fireplace features: Living Room, Wood Burning
    Interior area
    • Living area range: 2501-3000 Square Feet

    Property

    Parking
    • Parking features: Gravel, Parking Lot
    Features
    • Levels: One
    • Stories: 1
    • Patio & porch: Rear Porch, Deck, Front Porch, Porch
    • Exterior features: Garden
    • Has view: Yes
    • View description: Trees/Woods
    Lot
    • Size: 1.2 Acres
    • Features: Cleared, Level, Rolling Slope
    Details
    • Parcel number: 7650105908

    Construction

    Type & style
    • Home type: SingleFamily
    • Architectural style: Traditional
    • Property subtype: Single Family Residence
    Materials
    • Fiber Cement, Frame
    • Foundation: Block
    • Roof: Shingle
    Condition
    • New construction: No
    • Year built: 2002

    Utilities & green energy

    • Sewer: Septic Permit 4 Bedroom, Septic Tank
    • Water: Public
    • Utilities for property: None

    Community & HOA

    Community
    • Features: None
    • Subdivision: Highland Ridge
    HOA
    • Has HOA: Yes
    • HOA fee: $175 annually
    Location
    • Region: Sylva

    Financial & listing details

    • Tax assessed value: $430,531
    • Annual tax amount: $1,162
    • Date on market: 6/23/2023
    • Listing terms: VA Loan
    • Lease term: Other

    Price history

    DateEventPrice
    9/1/2023Sold$465,000-2.1%
    Source: HCMLS #102381 Report a problem
    8/24/2023Pending sale$475,000
    Source: HCMLS #102381 Report a problem
    8/3/2023Contingent$475,000
    Source: HCMLS #102381 Report a problem
    7/26/2023Price change$475,000-9.7%
    Source: HCMLS #102381 Report a problem
    6/23/2023Listed for sale$526,000+191.4%
    Source: HCMLS #102381 Report a problem
    6/22/2021Listing removed--
    Source: Zillow Rental Manager Report a problem
    6/8/2021Listed for rent$1,800
    Source: Zillow Rental Manager Report a problem
    5/26/2021Listing removed--
    Source: Zillow Rental Manager Report a problem
    4/25/2021Listed for rent$1,800
    Source: Zillow Rental Manager Report a problem
    9/6/2017Sold$180,500-4.9%
    Source: Public Record Report a problem
    7/17/2017Listed for sale$189,750-15.6%
    Source: WESTERN CAROLINA PROPERTIES-Cullowhee #26005722 Report a problem
    9/11/2015Listing removed$224,900
    Source: KIM PRESTON REAL ESTATE #51391 Report a problem
    8/18/2015Price change$224,900-15.1%
    Source: KIM PRESTON REAL ESTATE #51391 Report a problem
    5/11/2015Listed for sale$264,900
    Source: KIM PRESTON REAL ESTATE #51391 Report a problem

    Public tax history

    YearProperty taxesTax assessment
    2025$1,495 +28.5%$430,531 +63.1%
    2024$1,163 $263,900
    2023$1,163 $263,900
    2022$1,163 +6.3%$263,900
    2021$1,094 +35.2%$263,900 +46.6%
    2020$809 +5.3%$180,060
    2019$768 $180,060
    2018$768 $180,060
    2017$768 +2.4%$180,060
    2015$750 -6.6%$180,060 -29.9%
    2011$804 $257,000
    Find assessor info on the county website

    Neighborhood: 28779

    Nearby schools

    GreatSchools rating
    Get pre-qualified for a loan
    At Zillow Home Loans, we can pre-qualify you in as little as 5 minutes with no impact to your credit score.

    An equal housing lender. NMLS #10287.