Skip main navigation
Coming soon 07/13
  • $469,000

    87 Ledge Drive, Berlin, CT 06037

    3beds
    1,952sqft
    : 
    Loading
    Get pre-qualified
    Single Family Residence
    Built in 1971
    0.59 Acres Lot
    $523,000 Zestimate®
    $240/sqft
    $-- HOA

    What's special

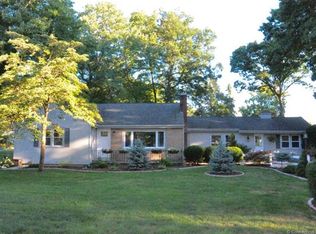
    This is one floor living at it's finest. You will be amazed by the expansive living and dining room areas as well as the family room that shares the open floor plan. It's the perfect locale for entertaining. Inside, you'll experience beautiful cathedral ceilings with exposed beams and the hardwood floors run throughout the house. This home, upon stepping through the front door shows incredibly larger than it's appearance from the street. Hosting is a dream with the renovated kitchen with SS appliances, granite countertops and kitchen cabinets. Imagine holidays and family gatherings warmed by the woodburning fireplace with it's custom built mantle. For additional entertainment space or simply enjoying your own nature preserve, step outside onto the oversized deck overlooking the level private backyard with nothing but woods and nature beyond. The smart layout of the house gives you two bedrooms with a renovated bathroom on one side, while your guests can reside on the other side with their own fully renovated bathroom. The full sized basement is partially finished and makes for an ideal gaming or fitness room, in addition to storage space, inclusive of a cedar walk in closet! You'll have piece of mind knowing that you have a newer roof, AC, hot water heater, furnace and full house generator. This is the perfect home for anyone, have peace of mind, just move right in! Professional pictures are coming 7/11/26
    15 hours
    |
    268
    |
    16
    |

    Zillow last checked:

    Listing updated:

    Listed by:

    Sandra I. Cohen (860)997-4458,

    William Raveis Real Estate 860-258-6202

    Source: Smart MLS,MLS#: 24190089MLS Logo

    Loading...

      Facts & features

      Interior

      Bedrooms & bathrooms
      • Bedrooms: 3
      • Bathrooms: 2
      • Full bathrooms: 2
      Primary bedroom
      • Features: Hardwood Floor
      • Level: Main
      Bedroom
      • Features: Hardwood Floor
      • Level: Main
      Bedroom
      • Features: Hardwood Floor
      • Level: Main
      Bathroom
      • Features: Remodeled, Granite Counters, Double-Sink, Full Bath, Tub w/Shower, Tile Floor
      • Level: Main
      Bathroom
      • Features: Remodeled, Granite Counters, Full Bath, Stall Shower, Tile Floor
      • Level: Main
      Dining room
      • Features: Cathedral Ceiling(s), Beamed Ceilings, Combination Liv/Din Rm, Hardwood Floor
      • Level: Main
      Family room
      • Features: Cathedral Ceiling(s), Balcony/Deck, Beamed Ceilings, Fireplace, Sliders, Hardwood Floor
      • Level: Main
      Kitchen
      • Features: Remodeled, Cathedral Ceiling(s), Hardwood Floor
      • Level: Main
      Living room
      • Features: Bay/Bow Window, Cathedral Ceiling(s), Beamed Ceilings, Combination Liv/Din Rm, Hardwood Floor
      • Level: Main
      Heating
      • Forced Air, Electric
      Cooling
      • Central Air
      Appliances
      • Included: Electric Cooktop, Oven, Range Hood, Refrigerator, Dishwasher, Disposal, Washer, Dryer, Electric Water Heater, Water Heater
      Features
      • Wired for Data, Open Floorplan
      • Basement: Full,Interior Entry,Partially Finished,Concrete
      • Attic: Pull Down Stairs
      • Number of fireplaces: 1
      Interior area
      • Total structure area: 1,952
      • Total interior livable area: 1,952 sqft
      • Finished area above ground: 1,952

      Property

      Parking
      • Total spaces: 2
      • Parking features: Attached, Garage Door Opener
      • Attached garage spaces: 2
      Accessibility
      • Accessibility features: Bath Grab Bars
      Lot
      • Size: 0.59 Acres
      • Features: Level
      Details
      • Parcel number: 451013
      • Zoning: R-15

      Construction

      Type & style
      • Home type: SingleFamily
      • Architectural style: Ranch
      • Property subtype: Single Family Residence
      Materials
      • Vinyl Siding, Brick, Wood Siding
      • Foundation: Concrete Perimeter
      • Roof: Asphalt
      Condition
      • New construction: No
      • Year built: 1971

      Utilities & green energy

      • Sewer: Public Sewer
      • Water: Public

      Community & HOA

      Community
      • Features: Library, Medical Facilities, Park, Pool, Public Rec Facilities, Near Public Transport, Shopping/Mall, Tennis Court(s)
      • Security: Security System
      HOA
      • Has HOA: No
      Location
      • Region: Berlin

      Financial & listing details

      • Price per square foot: $240/sqft
      • Tax assessed value: $259,300
      • Annual tax amount: $7,948
      • Date on market: 7/9/2026

        Estimated market value

        $523,000

        $486,000 - $560,000

        $2,860/mo

        Price history

        DateEventPrice
        1/23/2006Sold$295,000$151/sqft
        Source: Smart MLS #G402488 Report a problem

        Public tax history

        YearProperty taxesTax assessment
        2025$7,948 +1.6%$259,300 +0.1%
        2024$7,824 +2.2%$259,000
        2023$7,656 +4.4%$259,000 +21.1%
        2022$7,335 +1.1%$213,800
        2021$7,254 $213,800
        2020$7,254 $213,800
        2019$7,254 +4.4%$213,800
        2018$6,949 +7.3%$213,800 +4.4%
        2017$6,474 +11.3%$204,800 +8.5%
        2016$5,817 +1.5%$188,800
        2015$5,730 $188,800

        Find assessor info on the county website

        Monthly payment

        Est. payment

        Payment breakdown

        Explore the cost of this home by adjusting the details. Changes won't be saved.
        All calculations are estimates and provided by Zillow, Inc. for informational purposes only. Actual amounts may vary.
        HOA fees may include property taxes on listings classified as Co-Ops. Contact the listing agent and/or owner for fee details.
        Mortgage interest rates are dependent on a number of factors, including credit score, down payment, and repayment length. Interest rate data provided by Zillow Group Marketplace, Inc. as of 1/1/1970 from various mortgage lenders with which we have lead or other similar arrangements; the Estimated Payment is an average of those rates.
        See how much you could borrow to make a competitive offer.

        Climate risks

        Neighborhood: 06037

        Getting around

        17 / 100
        Car-Dependent
        12 / 100
        Somewhat Bikeable

        Nearby schools

        GreatSchools rating
        Schools provided by the listing agent
        • High: Berlin

        Source: Smart MLS. This data may not be complete. We recommend contacting the local school district to confirm school assignments for this home.

        A local agent can set up tours, give advice and negotiate with sellers.

        Browse local experts

        Similar homes

        Skip to the end of the carouselSkip to the beginning of the carousel