Skip main navigation
Sold for $320,000
  • $320,000

    87 Levesque Avenue, West Hartford, CT 06110

    3beds
    1,167sqft
    Single Family Residence
    Built in 1937
    7,840 Square Feet Lot
    $349,800 Zestimate®
    $274/sqft
    $2,858 Estimated rent

    Home value

    $349,800

    $315,000 - $388,000

    $2,858/mo

    Zestimate® history
    Loading
    Loading...

    Owner options

    List your home for rent

    $2,858/mo

    Rent Zestimate®

    Find your next renter with Zillow Rental Manager. Plus, with online applications, you can quickly screen prospective tenants – for free.

    Learn more

    $2,858/mo

    Rent Zestimate®

    Refinance and save

    $2,304/mo

    Est. payment

    Refinancing to a lower rate could help reduce your monthly payments and save thousands over the life of the loan.

    See today's rates

    $2,304/mo

    Est. payment

    Explore your selling options

    Work with a Zillow partner agent

    Leverage their expertise and Zillow's premium Showcase listings to get your home seen by more buyers.

    Get started

    List with your own agent

    Get your home in front of millions of buyers by listing it on Zillow.

    Learn how to do it

    Sell it yourself

    Take full control of how buyers see your home on Zillow by listing For Sale by Owner (FSBO).

    List your home

    What's special

    Classic subway tileSparkling lightsCrown mouldingMedia roomDetached oversized garageDeep linen cabinetWood floors
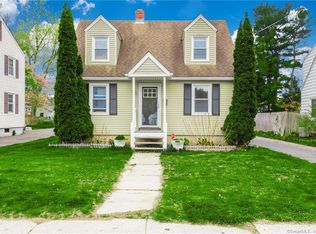
    Charming right from the curb, this three bedroom Cape Cod Colonial with a detached, oversized garage and fully fenced back yard is set on a level lot with mature maples flanking the front walkway. Warm wood floors throughout the main and upper levels greet you in the foyer that opens into the main living area. Sunny, spacious and with a fireplace as the first focal point, this front-to-back combination living and dining space also features a beautiful built-in arch-top glass front hutch for displaying a few of your fine collectibles. With a long, unbroken wall facing the fireplace, there is ample room for a large sectional plus additional furnishings to make friends and loved ones feel cozy and comfy. Just around the corner, with a view to the side and back yards for keeping an eye on the outdoor action, the remodeled, eat-in kitchen provides plenty of opportunity for making and sharing delicious meals even with more than one cook. Clean, white cabinetry with under-mount lighting, contrasting countertops, stainless steel appliances and a deep pantry cabinet set the stage for your culinary creativity. Access to the back patio means you can dine al fresco when the weather is beautiful outside. Also on the main level, you'll find the first of three bedrooms that, along with the living and dining areas is capped with crown moulding for an added touch of elegance. Upstairs, you'll find the primary bedroom with its dual closets and plenty of room for a sitting area or armoire. The remodeled full bath sports brand new classic subway tile, new tub and toilet along with ceramic tile floors and white wainscoting. Just outside on the landing, you'll find a deep linen cabinet and enough space to house functional furniture that provides an upper level "drop zone" and additional, always-welcome, storage. Finally, the finished portion of the lower level with its polished tile and sparkling lights could be a media room, studio or serve whatever other purpose your heart desires.

    Zillow last checked:

    Listing updated:

    Listed by:

    Laura A. Messinger 860-803-1178,

    Berkshire Hathaway NE Prop. 860-633-3674

    Bought with:

    Liz N. May, RES.0813095

    Coldwell Banker Realty

    Source: Smart MLS,MLS#: 24067523MLS Logo

    Facts & features

    Interior

    Bedrooms & bathrooms
    • Bedrooms: 3
    • Bathrooms: 1
    • Full bathrooms: 1
    Primary bedroom
    • Features: Hardwood Floor
    • Level: Upper
    Bedroom
    • Features: Cedar Closet(s), Hardwood Floor
    • Level: Upper
    Bedroom
    • Features: Hardwood Floor
    • Level: Main
    Living room
    • Features: Built-in Features, Combination Liv/Din Rm, Fireplace, Hardwood Floor
    • Level: Main
    Media room
    • Features: Remodeled, Tile Floor
    • Level: Lower
    Heating
    • Radiator, Steam, Natural Gas
    Cooling
    • Central Air
    Appliances
    • Included: Electric Range, Microwave, Refrigerator, Freezer, Ice Maker, Dishwasher, Disposal, Dryer, Gas Water Heater, Water Heater
    • Laundry: Lower Level
    Features
    • Wired for Data, Open Floorplan, Smart Thermostat
    • Windows: Thermopane Windows
    • Basement: Full,Sump Pump,Storage Space,Interior Entry,Partially Finished,Liveable Space
    • Attic: Crawl Space,Access Via Hatch
    • Number of fireplaces: 1
    Interior area
    • Total structure area: 1,167
    • Total interior livable area: 1,167 sqft
    • Finished area above ground: 1,167

    Property

    Parking
    • Total spaces: 3
    • Parking features: Detached, Paved, Driveway, Private
    • Garage spaces: 1
    • Has uncovered spaces: Yes
    Features
    • Patio & porch: Porch, Patio
    • Exterior features: Sidewalk, Rain Gutters, Garden, Lighting
    • Fencing: Privacy,Full
    Lot
    • Size: 7,840 Square Feet
    • Features: Wooded, Level, Open Lot
    Details
    • Parcel number: 1900999
    • Zoning: R-6

    Construction

    Type & style
    • Home type: SingleFamily
    • Architectural style: Cape Cod
    • Property subtype: Single Family Residence
    Materials
    • Aluminum Siding
    • Foundation: Concrete Perimeter
    • Roof: Asphalt
    Condition
    • New construction: No
    • Year built: 1937

    Utilities & green energy

    • Sewer: Public Sewer
    • Water: Public
    Green energy
    • Green verification: ENERGY STAR Certified Homes
    • Energy efficient items: Thermostat, Windows

    Community & HOA

    Community
    • Subdivision: Elmwood
    HOA
    • Has HOA: No
    Location
    • Region: West Hartford

    Financial & listing details

    • Price per square foot: $274/sqft
    • Tax assessed value: $153,090
    • Annual tax amount: $6,483
    • Date on market: 1/10/2025
    • Exclusions: See Inclusion/Exclusion Statement in Supplemental Documents

    Price history

    DateEventPrice
    2/20/2025Sold$320,000+9.6%$274/sqft
    Source: Smart MLS #24067523 Report a problem
    1/23/2025Pending sale$292,000$250/sqft
    Source: Smart MLS #24067523 Report a problem
    1/9/2025Listed for sale$292,000+35.2%$250/sqft
    Source: Smart MLS #24067523 Report a problem
    2/22/2021Sold$216,000+10.8%$185/sqft
    Source: Smart MLS #170363118 Report a problem
    1/4/2021Contingent$194,900$167/sqft
    Source: Smart MLS #170363118 Report a problem
    1/4/2021Pending sale$194,900$167/sqft
    Source: Coldwell Banker Realty #170363118 Report a problem
    1/3/2021Contingent$194,900$167/sqft
    Source: Smart MLS #170363118 Report a problem
    1/1/2021Listed for sale$194,900+10.1%$167/sqft
    Source: Coldwell Banker Realty #170363118 Report a problem
    12/10/2010Sold$177,000-1.6%$152/sqft
    Source: Smart MLS #G576322 Report a problem
    10/23/2010Listed for sale$179,900+76.4%$154/sqft
    Source: 300 PLUS LLC; 400 PLUS LLC; 500 PLUS LLC #G576322 Report a problem
    9/13/2010Sold$102,000-23.9%$87/sqft
    Source: Public Record Report a problem
    5/10/2010Listed for sale$134,000-28.1%$115/sqft
    Source: foreclosure.com Report a problem
    10/5/2004Sold$186,400$160/sqft
    Source: Public Record Report a problem

    Public tax history

    YearProperty taxesTax assessment
    2025$6,855 +5.7%$153,090
    2024$6,483 +3.5%$153,090
    2023$6,264 +0.6%$153,090
    2022$6,228 +16.1%$153,090 +21.1%
    2021$5,363 +10.4%$126,420 +8.8%
    2020$4,857 $116,200
    2019$4,857 +2%$116,200
    2018$4,764 -0.1%$116,200
    2017$4,769 -2.6%$116,200 -9.1%
    2015$4,897 +2.5%$127,820
    2014$4,777 +3%$127,820
    2013$4,640 +1.5%$127,820
    2012$4,570 -6.7%$127,820 +2.9%
    2011$4,898 +2.7%$124,200
    2010$4,767 +2.3%$124,200
    2009$4,662 +1.2%$124,200
    2008$4,607 +49.8%$124,200 +56%
    2007$3,076 +21.6%$79,625 +25%
    2006$2,529 -10.4%$63,700 -0.6%
    2005$2,824 +4.6%$64,090
    2004$2,699 +9.9%$64,090 -1.7%
    2003$2,455 +5.5%$65,200 0%
    2001$2,328 -16.3%$65,220 -29.6%
    1998$2,783 $92,610
    Find assessor info on the county website

    Neighborhood: 06110

    Nearby schools

    GreatSchools rating
    Get pre-qualified for a loan
    At Zillow Home Loans, we can pre-qualify you in as little as 5 minutes with no impact to your credit score.

    An equal housing lender. NMLS #10287.

    Sell for more on Zillow
    Get a Zillow Showcase℠ listing at no additional cost and you could sell for .
    $349,800
    2% more
    +$6,996
    With Zillow Showcase(estimated)
    $356,796