Skip main navigation
Active
  • Listed by: Orcas Island Realty • Marcela Barrientos
    $775,000

    87 Levon Lane, Orcas Island, WA 98243

    1beds
    781sqft
    : 
    Loading
    Get pre-qualified
    Single Family Residence
    Built in 2010
    3.38 Acres Lot
    $742,500 Zestimate®
    $992/sqft
    $71/mo HOA

    What's special

    Covered deckRadiant-heated finished spaceWell-maintained craftsman-style carriage houseAttic storage
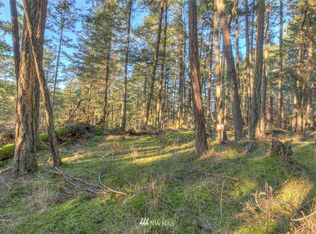
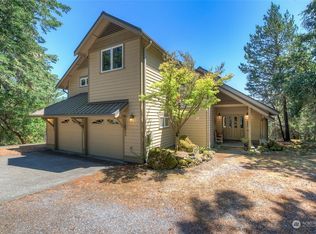
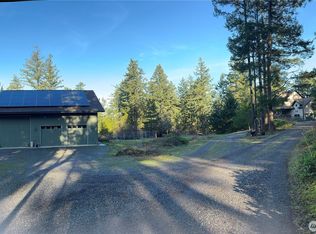
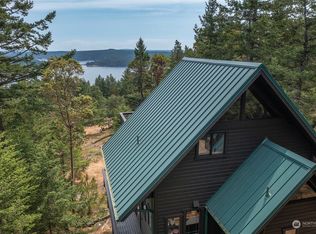
    PRIME DEER HARBOR ACREAGE WITH CARRIAGE HOUSE Private, mostly level 3.38± acre parcel in the desirable Suncrest neighborhood offering an exceptional opportunity to build a larger home while enjoying the sweet carriage house. With selective tree trimming, a future residence could capture views toward Turtleback Mountain. Infrastructure is already in place, including a 3-bedroom septic system, fiber optic internet, driveway, and utilities, making this an ideal build-ready site. A well-maintained Craftsman-style carriage house allows for comfortable living during construction, featuring 506± sq ft upper-level open living space with full bath, covered deck, and attic storage. The lower level includes radiant-heated finished space with half bath and a 552± sq ft area currently used as living space that can easily be restored to a true 2-car garage. Recent upgrades in upper level include: flooring and trim, closet and built-in bedroom dresser, kitchen, bathroom vanity. Downstairs upgrades include: bathroom vanity, floor paint, new washer/dryer. New interior/exterior paint throughout. Lightly treed grounds offer garden space and multiple potential building areas. Conveniently located near Deer Harbor and Cayou Quay marinas.
    287 days
    |
    645
    |
    35
    |

    Zillow last checked:

    Listing updated:

    Listed by:

    Marcela Barrientos,

    Orcas Island Realty

    Source: NWMLS as distributed by MLS GRID,MLS#: 2441540MLS Logo

    Loading...

      Facts & features

      Interior

      Bedrooms & bathrooms
      • Bedrooms: 1
      • Bathrooms: 2
      • Full bathrooms: 1
      • 1/2 bathrooms: 1
      • Main level bathrooms: 1
      Primary bedroom
      • Level: Second
      Bathroom full
      • Level: Second
      Other
      • Level: Main
      Dining room
      • Level: Second
      Kitchen without eating space
      • Level: Second
      Living room
      • Level: Second
      Heating
      • Ductless, Radiant, Electric
      Cooling
      • Ductless
      Appliances
      • Included: Dishwasher, Dryer, Microwave, Refrigerator, Stove(s)/Range(s), Washer, Dishwasher(s), Dryer(s), Microwave(s), Refrigerator(s), Washer(s)
      Features
      • Flooring: Ceramic Tile, Concrete, Engineered Hardwood
      • Doors: French Doors
      • Has fireplace: No
      Interior area
      • Total structure area: 781
      • Total interior livable area: 781 sqft

      Property

      Parking
      • Total spaces: 2
      • Parking features: Attached Garage
      • Has attached garage: Yes
      • Covered spaces: 2
      Features
      • Levels: Two
      • Stories: 2
      • Patio & porch: French Doors, Vaulted Ceiling(s)
      • Has view: Yes
      • View description: Mountain(s), Territorial
      Lot
      • Size: 3.38 Acres
      • Features: Corner Lot, Open Lot, Value In Land, Deck, High Speed Internet, Propane
      • Topography: Level,Partial Slope
      • Residential vegetation: Fruit Trees, Garden Space, Wooded
      Details
      • Parcel number: 361251006000
      • Zoning description: Jurisdiction: County
      • Special conditions: Standard

      Construction

      Type & style
      • Home type: SingleFamily
      • Architectural style: Craftsman,2 Story
      • Property subtype: Single Family Residence
      Materials
      • Wood Products
      • Foundation: Poured Concrete, Slab
      • Roof: Metal
      Condition
      • Very Good
      • Year built: 2010
      • Major remodel year: 2010

      Utilities & green energy

      • Electric: Company: OPALCO
      • Sewer: Septic Tank
      • Water: Shared Well
      • Utilities for property: Rock Island Fiber

      Community & HOA

      Community
      • Features: CCRs
      • Subdivision: Deer Harbor
      HOA
      • Services included: Road Maintenance
      • HOA fee: $850 annually
      Location
      • Region: Deer Harbor

      Financial & listing details

      • Price per square foot: $992/sqft
      • Annual tax amount: $4,687
      • Date on market: 10/4/2025
      • Cumulative days on market: 288 days
      • Listing terms: Conventional
      • Inclusions: Dishwasher(s), Dryer(s), Microwave(s), Refrigerator(s), Stove(s)/Range(s), Washer(s)

        Estimated market value

        $742,500

        $705,000 - $780,000

        $2,119/mo

        Price history

        DateEventPrice
        3/12/2026Price change$775,000-1.3%$992/sqft
        Source: NWMLS as distributed by MLS GRID #2441540 Report a problem
        10/5/2025Listed for sale$785,000+46.7%$1,005/sqft
        Source: NWMLS as distributed by MLS GRID #2441540 Report a problem
        7/23/2020Sold$535,000$685/sqft
        Source: NWMLS as distributed by MLS GRID #1603896 Report a problem

        Public tax history

        Tax history is unavailable.

        Monthly payment

        Est. payment

        Payment breakdown

        Explore the cost of this home by adjusting the details. Changes won't be saved.
        All calculations are estimates and provided by Zillow, Inc. for informational purposes only. Actual amounts may vary.
        HOA fees may include property taxes on listings classified as Co-Ops. Contact the listing agent and/or owner for fee details.
        Mortgage interest rates are dependent on a number of factors, including credit score, down payment, and repayment length. Interest rate data provided by Zillow Group Marketplace, Inc. as of 1/1/1970 from various mortgage lenders with which we have lead or other similar arrangements; the Estimated Payment is an average of those rates.
        See how much you could borrow to make a competitive offer.

        Climate risks

        Neighborhood: 98243

        Getting around

        0 / 100
        Car-Dependent
        23 / 100
        Somewhat Bikeable

        Nearby schools

        GreatSchools rating

        A local agent can set up tours, give advice and negotiate with sellers.

        Browse local experts

        Similar homes