Skip main navigation
Off market
  • $753,800

    87 Licciardello Dr, Woolwich Township, NJ 08085

    4beds
    3,892sqft
    SingleFamily
    Built in 1996
    3.6 Acres Lot
    $753,800 Zestimate®
    $194/sqft
    $4,993 Estimated rent

    Home value

    $753,800

    $686,000 - $829,000

    $4,993/mo

    Zestimate® history
    Loading
    Loading...

    Owner options

    List your home for rent

    $4,993/mo

    Rent Zestimate®

    Find your next renter with Zillow Rental Manager. Plus, with online applications, you can quickly screen prospective tenants – for free.

    Learn more

    $4,993/mo

    Rent Zestimate®

    Refinance and save

    $5,433/mo

    Est. payment

    Refinancing to a lower rate could help reduce your monthly payments and save thousands over the life of the loan.

    See today's rates

    $5,433/mo

    Est. payment

    Explore your selling options

    Work with a Zillow partner agent

    Leverage their expertise and Zillow's premium Showcase listings to get your home seen by more buyers.

    Get started

    List with your own agent

    Get your home in front of millions of buyers by listing it on Zillow.

    Learn how to do it

    Sell it yourself

    Take full control of how buyers see your home on Zillow by listing For Sale by Owner (FSBO).

    List your home

    What's special

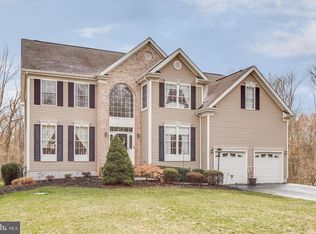
    Large and Lovely best describes this spacious home in the Mill Creek Estates development in Woolwich Township. Located at the end of a quiet, tree lined street, this home is just waiting for you to move right in and make yourself at home. Enter into the 2 story foyer with soaring cathedral ceilings and pretty curved staircase to find hardwood flooring, formal living room, large formal dining room with built in cabinetry, huge eat-in kitchen with maple cabinets, center island with cooktop and lots of counter space, as well as a door leading to the deck that overlooks the serene woods and backyard. The kitchen flows right into the comfortable familyroom with a wet bar and fireplace that is also shared by the kitchen. Upstairs you will enjoy the Master Suite with its own master bath with dual vanities, Jacuzzi tub and separate shower and a large sitting area and walk-in closet. The 2nd bedroom is a princess suite with its own full bath, and bedrooms 3 and 4 share a Jack and Jill bathroom. The full finished walk-out basement includes a brick fireplace, powder room and lots of space. Don't forget the conveniences of a 2 car side entry garage with inside access and Dual zone HVAC that add to all this home has to offer. All of this is situated on a nice large lot of just over 3.5 acres and is ready and in move-in condition. Make an appointment to see this home today - this one won't last! This is a Fannie Mae HomePath property

    This property is off market, which means it's not currently listed for sale or rent on Zillow. This may be different from what's available on other websites or public sources.

    Facts & features

    Interior

    Bedrooms & bathrooms
    • Bedrooms: 4
    • Bathrooms: 5
    • Full bathrooms: 3
    • 1/2 bathrooms: 2
    Cooling
    • Central
    Appliances
    • Included: Dishwasher
    Features
    • Master Bath(s), WhirlPool/HotTub, Wet/Dry Bar, Water Treat System, Kitchen - Eat-In, Kitchen - Island, Butlers Pantry, Stall Shower
    • Flooring: Hardwood
    Interior area
    • Total interior livable area: 3,892 sqft

    Property

    Parking
    • Total spaces: 2
    • Parking features: Garage - Attached
    Features
    • Exterior features: Wood
    Lot
    • Size: 3.6 Acres
    Details
    • Parcel number: 240005600000000426

    Construction

    Type & style
    • Home type: SingleFamily
    Materials
    • Frame
    Condition
    • Year built: 1996

    Community & HOA

    Location
    • Region: Woolwich Township

    Financial & listing details

    • Price per square foot: $194/sqft
    • Tax assessed value: $371,900
    • Annual tax amount: $12,488

    Price history

    DateEventPrice
    1/23/2019Sold$333,900-1.8%$86/sqft
    Source: Public Record Report a problem
    12/21/2018Listed for sale$339,900$87/sqft
    Source: RE/MAX PREFERRED #1000142688 Report a problem
    11/21/2018Pending sale$339,900$87/sqft
    Source: RE/MAX PREFERRED #1000142688 Report a problem
    10/19/2018Price change$339,900-0.9%$87/sqft
    Source: RE/MAX Preferred-Marlton #1000142688 Report a problem
    9/1/2018Pending sale$342,900$88/sqft
    Source: RE/MAX PREFERRED #1000142688 Report a problem
    8/22/2018Price change$342,900-4.7%$88/sqft
    Source: RE/MAX Preferred-Marlton #1000142688 Report a problem
    7/24/2018Price change$359,900-2.7%$92/sqft
    Source: RE/MAX Preferred-Marlton #1000142688 Report a problem
    6/27/2018Pending sale$369,900$95/sqft
    Source: RE/MAX PREFERRED #1000142688 Report a problem
    6/22/2018Price change$369,900-2.6%$95/sqft
    Source: RE/MAX Preferred-Marlton #1000142688 Report a problem
    6/6/2018Price change$379,900-3.8%$98/sqft
    Source: RE/MAX Preferred-Marlton #1000142688 Report a problem
    5/9/2018Price change$394,900-3.7%$101/sqft
    Source: RE/MAX Preferred-Marlton #1000142688 Report a problem
    3/14/2018Price change$409,900-3.8%$105/sqft
    Source: Re/Max Preferred-Marlton #1000142688 Report a problem
    2/8/2018Listed for sale$425,900+425800%$109/sqft
    Source: Homepath Report a problem
    4/14/2016Listing removed--
    Source: Auction.com Report a problem
    4/7/2016Price change$100-100%
    Source: Auction.com Report a problem
    3/21/2016Listed for sale--
    Source: Auction.com Report a problem
    1/27/2016Listing removed--
    Source: Auction.com Report a problem
    1/25/2016Listed for sale--
    Source: Auction.com Report a problem
    12/3/2015Listing removed--
    Source: Auction.com Report a problem
    9/30/2015Listed for sale--
    Source: Auction.com Report a problem
    3/7/2011Sold$290,000+5.5%$75/sqft
    Source: Public Record Report a problem
    9/4/2010Listing removed$275,000$71/sqft
    Source: Coldwell Banker Elite Realtors Inc #5510762 Report a problem
    8/18/2010Listed for sale$275,000-32.9%$71/sqft
    Source: Coldwell Banker Elite Realtors Inc #5510762 Report a problem
    9/12/2003Sold$410,000+36.7%$105/sqft
    Source: Public Record Report a problem
    4/30/1996Sold$300,000+1045%$77/sqft
    Source: Public Record Report a problem
    12/15/1995Sold$26,200$7/sqft
    Source: Public Record Report a problem

    Public tax history

    YearProperty taxesTax assessment
    2025$12,488 $371,900
    2024$12,488 +1.8%$371,900
    2023$12,269 -2%$371,900
    2022$12,522 -2%$371,900
    2021$12,778 -8.3%$371,900
    2020$13,935 +0.4%$371,900 +0.2%
    2019$13,879 $371,000
    2018$13,879 +3%$371,000
    2017$13,475 +2.3%$371,000
    2016$13,167 +5.2%$371,000
    2015$12,510 +4.1%$371,000
    2014$12,020 +12.8%$371,000
    2013$10,655 $371,000
    Find assessor info on the county website

    Neighborhood: 08085

    Nearby schools

    GreatSchools rating
    Schools provided by the listing agent
    • Middle: Kingsway Regional
    • High: Kingsway Regional
    • District: Kingsway Regional High

    Source: The MLS. This data may not be complete. We recommend contacting the local school district to confirm school assignments for this home.

    Get a cash offer in 3 minutes
    Find out how much your home could sell for in as little as 3 minutes with a no-obligation cash offer.
    Estimated market value
    $753,800
    Get a cash offer in 3 minutes
    Find out how much your home could sell for in as little as 3 minutes with a no-obligation cash offer.
    Estimated market value
    $753,800