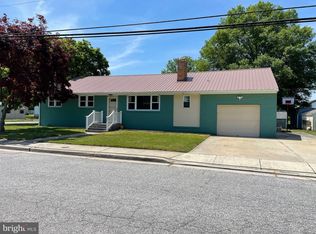
Come check out this home!! It is on a corner lot perfectly located in the Penn Beach area of Pennsville. It is a short walk from the riverfront which is one of Pennsville's unique features. In addition, this location is close to stores, restaurants, a new Wawa with a gas station and much more. Walking into this home from the front door, you enter the living room that has beautiful hardwood floors, ample space for a comfy sectional, and a beautiful bay window which perfectly brings in natural light. The bedrooms down the hall also have hardwood floors, ceiling fans, and nicely sized closets with organizers. The bathroom was renovated in June of this year. The spacious eat-in kitchen has new appliances including a dishwasher purchased this year, and a large portable island. Off the back of the kitchen is a large family /recreation room which can easily be converted into a master bedroom (3RD BEDROOM) with a half bath attached and a closeted laundry area for great convenience. Outback through the sliding glass door which was purchased in 2023, is a covered open deck perfect for relaxing and enjoying the weather. The deck overlooks a big backyard with a firepit surrounded by a white vinyl privacy fence that offers ease with having children, pets and/ or seclusion. Also, a carport and 2 sheds are an added plus to this home offering ample storage and shelter for your vehicle. Additionally, the roof was replaced in 2021, and there is an tankless instant hot water heater. Come find comfort and convenience in your next home right here at 87 Lincoln Dr.
Sold for $260,000
$260,000
87 Lincoln Dr, Pennsville, NJ 08070
2beds
1,152sqft
Single Family Residence
Built in 1963
10,001 Square Feet Lot
$277,700 Zestimate®
$226/sqft
$2,082 Estimated rent
Home value
$277,700
$178,000 - $436,000
$2,082/mo
Zestimate® history
Owner options
List your home for rent
$2,082/mo
Rent Zestimate®
Find your next renter with Zillow Rental Manager. Plus, with online applications, you can quickly screen prospective tenants – for free.
$2,082/mo
Rent Zestimate®
Refinance and save
$1,980/mo
Est. payment
Refinancing to a lower rate could help reduce your monthly payments and save thousands over the life of the loan.
$1,980/mo
Est. payment
Explore your selling options
Work with a Zillow partner agent
Leverage their expertise and Zillow's premium Showcase listings to get your home seen by more buyers.
Get startedList with your own agent
Get your home in front of millions of buyers by listing it on Zillow.
Learn how to do itSell it yourself
Take full control of how buyers see your home on Zillow by listing For Sale by Owner (FSBO).
List your homeWhat's special
Spacious eat-in kitchenWhite vinyl privacy fenceBay windowBeautiful hardwood floorsBig backyardCovered open deckNew appliances
Zillow last checked:
Listing updated:
Listed by:
Phyllis Wyshinski 302-373-4159,
Mahoney Realty Pennsville, LLC
Bought with:
Vincent Grova, 1752643
Pino Agency
Source: Bright MLS,MLS#: NJSA2015900
Facts & features
Interior
Bedrooms & bathrooms
- Bedrooms: 2
- Bathrooms: 2
- Full bathrooms: 1
- 1/2 bathrooms: 1
- Main level bathrooms: 2
- Main level bedrooms: 2
Rooms
- Room types: Living Room, Primary Bedroom, Bedroom 2, Kitchen, Family Room
Primary bedroom
- Features: Ceiling Fan(s), Flooring - HardWood
- Level: Main
- Area: 144 Square Feet
- Dimensions: 12 x 12
Bedroom 2
- Features: Flooring - HardWood, Ceiling Fan(s)
- Level: Main
- Area: 130 Square Feet
- Dimensions: 13 x 10
Family room
- Level: Main
- Area: 220 Square Feet
- Dimensions: 20 x 11
Kitchen
- Features: Countertop(s) - Solid Surface, Double Sink, Flooring - Laminated, Kitchen - Electric Cooking, Eat-in Kitchen
- Level: Main
- Area: 195 Square Feet
- Dimensions: 15 x 13
Living room
- Features: Ceiling Fan(s), Flooring - HardWood
- Level: Main
- Area: 220 Square Feet
- Dimensions: 20 x 11
Screened porch
- Level: Main
Heating
- Forced Air, Natural Gas
Cooling
- Central Air, Electric, Natural Gas
Appliances
- Included: Built-In Range, Dishwasher, Dryer, Instant Hot Water, Microwave, Oven/Range - Electric, Refrigerator, Washer, Tankless Water Heater
- Laundry: Main Level
Features
- Attic, Ceiling Fan(s), Chair Railings, Entry Level Bedroom, Family Room Off Kitchen, Eat-in Kitchen
- Flooring: Hardwood, Laminate, Wood
- Doors: Storm Door(s)
- Windows: Replacement
- Has basement: No
- Has fireplace: No
Interior area
- Total structure area: 1,152
- Total interior livable area: 1,152 sqft
- Finished area above ground: 1,152
- Finished area below ground: 0
Property
Parking
- Total spaces: 3
- Parking features: Attached Carport, Driveway
- Carport spaces: 1
- Uncovered spaces: 2
Accessibility
- Accessibility features: None
Features
- Levels: One
- Stories: 1
- Patio & porch: Enclosed, Porch, Screened Porch
- Exterior features: Storage, Sidewalks, Street Lights
- Pool features: None
- Fencing: Back Yard,Vinyl
Lot
- Size: 10,001 Square Feet
- Dimensions: 100.00 x 100.00
- Features: Corner Lot, Rear Yard, Suburban
Details
- Additional structures: Above Grade, Below Grade
- Parcel number: 090331500006
- Zoning: 01
- Special conditions: Standard
- Other equipment: None
Construction
Type & style
- Home type: SingleFamily
- Architectural style: Ranch/Rambler
- Property subtype: Single Family Residence
Materials
- Frame
- Foundation: Concrete Perimeter, Brick/Mortar
- Roof: Pitched,Shingle
Condition
- New construction: No
- Year built: 1963
- Major remodel year: 2010
Utilities & green energy
- Electric: 100 Amp Service
- Sewer: Public Sewer
- Water: Public
- Utilities for property: Cable Connected
Community & HOA
Community
- Security: Security System
- Subdivision: Penn Beach
HOA
- Has HOA: No
Location
- Region: Pennsville
- Municipality: PENNSVILLE TWP
Financial & listing details
- Price per square foot: $226/sqft
- Tax assessed value: $129,600
- Annual tax amount: $6,607
- Date on market: 9/15/2025
- Listing agreement: Exclusive Right To Sell
- Listing terms: Cash,Conventional,FHA,USDA Loan,VA Loan
- Inclusions: Electric Stove, Dishwasher, Refrigerator, Microwave, Washer / Dryer, Shed, Memo Board, Sheds
- Ownership: Fee Simple
Price history
| Date | Event | Price |
|---|---|---|
| 12/12/2025 | Sold | $260,000$226/sqft |
Source:  Bright MLS #NJSA2015900 Report a problem Bright MLS #NJSA2015900 Report a problem | ||
| 11/18/2025 | Pending sale | $260,000$226/sqft |
Source: Bright MLS #NJSA2015900 Report a problem | ||
| 11/9/2025 | Listed for sale | $260,000$226/sqft |
Source: Bright MLS #NJSA2015900 Report a problem | ||
| 10/3/2025 | Pending sale | $260,000$226/sqft |
Source: Bright MLS #NJSA2015900 Report a problem | ||
| 9/15/2025 | Listed for sale | $260,000+108.8%$226/sqft |
Source: Bright MLS #NJSA2015900 Report a problem | ||
| 6/25/2020 | Sold | $124,500+0.4%$108/sqft |
Source: Public Record Report a problem | ||
| 4/15/2020 | Listed for sale | $124,000-0.8%$108/sqft |
Source: Mahoney Realty #NJSA137798 Report a problem | ||
| 2/1/2011 | Sold | $125,000-2.3%$109/sqft |
Source: Public Record Report a problem | ||
| 11/21/2010 | Listed for sale | $128,000+96.9%$111/sqft |
Source: Mahoney Realty #5802539 Report a problem | ||
| 8/26/2010 | Sold | $65,000-62.4%$56/sqft |
Source: Public Record Report a problem | ||
| 11/19/2009 | Listing removed | $173,000$150/sqft |
Source: Mahoney Realty #5413790 Report a problem | ||
| 9/16/2009 | Listed for sale | $173,000+48%$150/sqft |
Source: Mahoney Realty #5413790 Report a problem | ||
| 9/4/2003 | Sold | $116,900$101/sqft |
Source: Public Record Report a problem | ||
Public tax history
| Year | Property taxes | Tax assessment |
|---|---|---|
| 2025 | $6,607 | $129,600 |
| 2024 | $6,607 +3.9% | $129,600 |
| 2023 | $6,361 +6.2% | $129,600 |
| 2022 | $5,991 +7.8% | $129,600 |
| 2021 | $5,560 +5.5% | $129,600 |
| 2020 | $5,272 +3.9% | $129,600 |
| 2019 | $5,074 | $129,600 |
| 2018 | $5,074 +3.8% | $129,600 |
| 2017 | $4,886 +8.3% | $129,600 |
| 2016 | $4,510 +2.7% | $129,600 |
| 2015 | $4,390 +0.7% | $129,600 |
| 2014 | $4,361 +3% | $129,600 |
| 2013 | $4,235 +5.6% | $129,600 |
| 2012 | $4,012 -49.2% | $129,600 |
| 2011 | $7,893 +111.5% | $129,600 |
| 2010 | $3,732 +2.3% | $129,600 +55.2% |
| 2009 | $3,649 | $83,500 |
| 2008 | -- | $83,500 |
| 2007 | -- | $83,500 |
| 2006 | -- | $83,500 |
| 2005 | -- | $83,500 |
| 2004 | -- | $83,500 |
| 2003 | -- | $83,500 |
| 2002 | -- | $83,500 |
| 2001 | -- | $83,500 |
Find assessor info on the county website
Neighborhood: 08070
Nearby homes
- $286,2003 bd2 ba1.4k sqft91 Lincoln Dr, Pennsville, NJ 08070Off Market
- $312,3003 bd2 ba1.4k sqft73 Georgia Rd, Pennsville, NJ 08070Off Market
- $226,700-- bd-- ba936 sqft66 Harvard Rd, Pennsville, NJ 08070Off Market
- $210,0003 bd2 ba1.7k sqft85 Lincoln Dr, Pennsville, NJ 08070Sold
- $307,5003 bd2 ba1.3k sqft86 Lincoln Dr, Pennsville, NJ 08070Off Market
- $29,80010,001 Square Feet88 Lincoln Dr, Pennsville, NJ 08070Off Market
- $229,4003 bd1 ba936 sqft68 Harvard Rd, Pennsville, NJ 08070Off Market
- $305,0003 bd2 ba1.2k sqft72 Georgia Rd, Pennsville, NJ 08070Sold
Nearby schools
GreatSchools rating
- 6/10Penn Beach Elementary SchoolGrades: PK,3-5Distance: 0.3 mi
- 4/10Pennsville Middle SchoolGrades: 6-8Distance: 0.7 mi
- 3/10Pennsville Memorial High SchoolGrades: 9-12Distance: 0.7 mi
Schools provided by the listing agent
- District: Pennsville Township Public Schools
Source: Bright MLS. This data may not be complete. We recommend contacting the local school district to confirm school assignments for this home.
Get a cash offer in 3 minutes
Find out how much your home could sell for in as little as 3 minutes with a no-obligation cash offer.
Estimated market value
$277,700
Get a cash offer in 3 minutes
Find out how much your home could sell for in as little as 3 minutes with a no-obligation cash offer.
Estimated market value
$277,700
- New Jersey
- Salem County
- Pennsville
- 08070
- 87 Lincoln Dr
Nearby cities
Nearby zip codes
Other Pennsville Topics
