This home is in a GREAT location on the edge of Chagrin Falls Village! Nestled on a private cul-de-sac off North Main Street, just ½ mile from the iconic Popcorn Shop, this home offers a peaceful neighborhood within a short distance of downtown Chagrin Falls! You'll never want to leave the comfort and beauty that this home provides. Walking into this bi-level home, you'll find a welcoming foyer and cozy family room with a wood burning fireplace. Adjacent to the family room is a large bedroom/office, laundry/utility room, a full bath, and access to the oversized 2-car
attached garage. As you head up the hardwood stairs, you enter the spacious living room that flows right into the
dining room and recently remodeled eat-in kitchen. Remodeled in late 2020, the kitchen boasts new white cabinets,
granite countertops, oak hardwood floors, and stainless appliances. The eating area offers a wonderful view
of the backyard, deck, trees, and lush plantings. The formal dining room where you can host your holiday meals has a walk out
to the deck. The hallway to the right of the living room leads to the original primary bedroom, two additional bedrooms,
and the hall full bath. Left of the living room is the master suite, which offers a walk-in closet and
remodeled master bath. The separation of the master suite from the other bedrooms provides a private owners suite!
This home offers generous closets throughout, plus additional storage in the lower-level storage room, laundry/utility
room, and attic with pull-down ladder. The current owners have continuously maintained and improved the home.
The windows, roof, and garage door have all been replaced in the last 10 years, and the two furnaces have been
replaced in the last two years. Home warranty included. Don't miss your chance to call this exceptional home your own -
schedule a tour today!
Closed
$530,000
87 Locust Ln, Chagrin Falls, OH 44022
5beds
2,984sqft
Single Family Residence
Built in 1957
0.58 Acres Lot
$544,200 Zestimate®
$178/sqft
$5,144 Estimated rent
Home value
$544,200
$495,000 - $599,000
$5,144/mo
Zestimate® history
Owner options
List your home for rent
$5,144/mo
Rent Zestimate®
Find your next renter with Zillow Rental Manager. Plus, with online applications, you can quickly screen prospective tenants – for free.
$5,144/mo
Rent Zestimate®
Refinance and save
$3,944/mo
Est. payment
Refinancing to a lower rate could help reduce your monthly payments and save thousands over the life of the loan.
$3,944/mo
Est. payment
Explore your selling options
Work with a Zillow partner agent
Leverage their expertise and Zillow's premium Showcase listings to get your home seen by more buyers.
Get startedList with your own agent
Get your home in front of millions of buyers by listing it on Zillow.
Learn how to do itSell it yourself
Take full control of how buyers see your home on Zillow by listing For Sale by Owner (FSBO).
List your homeWhat's special
Private cul-de-sacLower-level storage roomStainless appliancesGranite countertopsLush plantingsOak hardwood floorsRemodeled eat-in kitchen
Zillow last checked:
Listing updated:
Listed by:
Steve Greenlaw 440-346-2055 steve.greenlaw@sbcglobal.net,
ERA Real Solutions Realty
Bought with:
Andrea L Apshago, 2017004199
Berkshire Hathaway HomeServices Professional Realty
Annalie Glazen, 2012002887
Berkshire Hathaway HomeServices Professional Realty
Source: MLS Now,MLS#: 5124860 Originating MLS: Akron Cleveland Association of REALTORS
Originating MLS: Akron Cleveland Association of REALTORSFacts & features
Interior
Bedrooms & bathrooms
- Bedrooms: 5
- Bathrooms: 3
- Full bathrooms: 3
- Main level bathrooms: 2
- Main level bedrooms: 4
Primary bedroom
- Description: Flooring: Wood
- Features: Walk-In Closet(s)
- Level: Second
- Dimensions: 19 x 12
Bedroom
- Description: Flooring: Wood
- Features: Cedar Closet(s)
- Level: Second
- Dimensions: 17 x 11
Bedroom
- Description: Flooring: Wood
- Level: Second
- Dimensions: 12 x 10
Bedroom
- Description: Flooring: Wood
- Level: Second
- Dimensions: 11 x 9
Primary bathroom
- Description: Updated master bath ensuite to master bedroom,Flooring: Ceramic Tile
- Level: Second
Bathroom
- Description: Updated main bath off hall by bedrooms 2,3 & 4,Flooring: Ceramic Tile
- Level: Second
Dining room
- Description: Flooring: Wood
- Level: Second
- Dimensions: 12 x 10
Eat in kitchen
- Description: Flooring: Wood
- Features: Beamed Ceilings, Granite Counters
- Level: Second
- Dimensions: 18 x 11
Family room
- Description: Flooring: Carpet
- Features: Fireplace
- Level: First
- Dimensions: 17 x 14
Laundry
- Description: Large laundry/utility room on main floor. Adjacent to 3rd full bath
- Level: First
Living room
- Description: Flooring: Wood
- Features: Beamed Ceilings, Bookcases, Fireplace
- Level: Second
- Dimensions: 20 x 14
Other
- Description: Large room with closets on main floor can be used as a 5th bedroom or office or both,Flooring: Carpet
- Level: First
- Dimensions: 16 x 12
Heating
- Forced Air, Fireplace(s), Zoned
Cooling
- Central Air, Zoned
Appliances
- Included: Dryer, Dishwasher, Disposal, Microwave, Range, Refrigerator, Washer
- Laundry: Laundry Chute, Inside, Main Level, Laundry Room
Features
- Bookcases, Built-in Features, Cedar Closet(s), Ceiling Fan(s), Chandelier, Entrance Foyer, Eat-in Kitchen, Granite Counters, Recessed Lighting, Storage, Natural Woodwork, Walk-In Closet(s)
- Windows: Double Pane Windows
- Has basement: No
- Number of fireplaces: 2
- Fireplace features: Family Room, Living Room, Masonry, Raised Hearth, Wood Burning
Interior area
- Total structure area: 2,984
- Total interior livable area: 2,984 sqft
- Finished area above ground: 2,984
Property
Parking
- Total spaces: 2
- Parking features: Asphalt, Attached, Direct Access, Driveway, Garage Faces Front, Garage, Garage Door Opener, Oversized
- Attached garage spaces: 2
Features
- Levels: Two,Multi/Split
- Stories: 2
- Patio & porch: Deck
- Exterior features: Rain Gutters
- Has view: Yes
- View description: Neighborhood, Trees/Woods
Lot
- Size: 0.58 Acres
- Features: Back Yard, Cul-De-Sac, Dead End, Front Yard, Interior Lot, Landscaped, Pie Shaped Lot, Rolling Slope, Many Trees
- Topography: Hill
Details
- Parcel number: 93105053
Construction
Type & style
- Home type: SingleFamily
- Architectural style: Bi-Level
- Property subtype: Single Family Residence
Materials
- Brick
- Foundation: Block
- Roof: Asphalt
Condition
- Updated/Remodeled
- Year built: 1957
Details
- Warranty included: Yes
Utilities & green energy
- Sewer: Public Sewer
- Water: Public
Community & HOA
Community
- Features: Common Grounds/Area, Medical Service, Playground, Park, Restaurant, Suburban
- Security: Smoke Detector(s)
- Subdivision: Locust Lane Estates
HOA
- Has HOA: No
Location
- Region: Chagrin Falls
Financial & listing details
- Price per square foot: $178/sqft
- Tax assessed value: $454,300
- Annual tax amount: $9,804
- Date on market: 5/22/2025
- Cumulative days on market: 28 days
- Listing terms: Other
Price history
| Date | Event | Price |
|---|---|---|
| 7/16/2025 | Sold | $530,000-3.6%$178/sqft |
Source:  MLS Now #5124860 Report a problem MLS Now #5124860 Report a problem | ||
| 6/18/2025 | Pending sale | $550,000$184/sqft |
Source: MLS Now #5124860 Report a problem | ||
| 5/22/2025 | Listed for sale | $550,000$184/sqft |
Source: MLS Now #5124860 Report a problem | ||
Public tax history
| Year | Property taxes | Tax assessment |
|---|---|---|
| 2025 | $9,693 -1.1% | $159,010 |
| 2024 | $9,804 +6.2% | $159,010 +22.7% |
| 2023 | $9,228 -5.5% | $129,640 |
| 2022 | $9,761 +0.4% | $129,640 |
| 2021 | $9,718 +15.4% | $129,640 +25% |
| 2020 | $8,423 -0.8% | $103,710 +0% |
| 2019 | $8,488 +2.9% | $103,700 0% |
| 2018 | $8,249 +3.3% | $103,710 +9.2% |
| 2017 | $7,987 +11.2% | $95,000 |
| 2016 | $7,183 | $95,000 |
| 2015 | $7,183 -1.6% | $95,000 |
| 2014 | $7,298 +0.7% | $95,000 |
| 2013 | $7,246 +3.1% | $95,000 |
| 2012 | $7,029 +7.7% | $95,000 +1.6% |
| 2011 | $6,528 +902.4% | $93,520 |
| 2010 | $651 -90.1% | $93,520 |
| 2009 | $6,547 +2.6% | $93,520 -2% |
| 2008 | $6,379 +2.5% | $95,450 |
| 2007 | $6,225 +11.8% | $95,450 |
| 2006 | $5,569 | $95,450 +11.3% |
| 2005 | -- | $85,760 |
| 2004 | $5,159 | $85,760 |
| 2003 | -- | $85,760 +10.4% |
| 2002 | $4,154 -55.6% | $77,700 |
| 2001 | $9,363 -0.2% | $77,700 |
| 2000 | $9,386 | $77,700 |
Find assessor info on the county website
Neighborhood: 44022
Nearby homes
- $769,0004 bd3 ba3.9k sqft71 Locust Ln, Chagrin Falls, OH 44022Off Market
- $600,9003 bd2 ba2.1k sqft103 Locust Ln, Chagrin Falls, OH 44022Off Market
- $1,150,0005 bd6 ba7.2k sqft40 Timber Ridge Dr, Chagrin Falls, OH 44022Sold
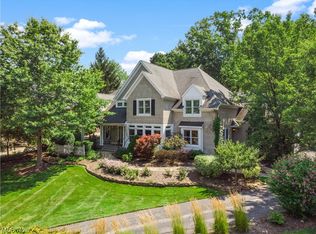
- $472,0003 bd1 ba2k sqft88 Locust Ln, Chagrin Falls, OH 44022Off Market
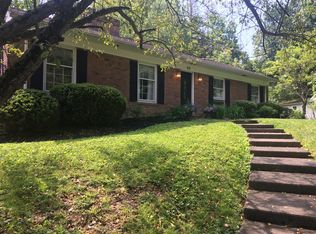
- $577,3003 bd1 ba2.9k sqft100 Locust Ln, Chagrin Falls, OH 44022Off Market
- $527,1003 bd3 ba2.3k sqft55 Locust Ln, Chagrin Falls, OH 44022Off Market
- $2,333,6005 bd5 ba5.6k sqft50 Timber Ridge Dr, Chagrin Falls, OH 44022Off Market
- $539,2003 bd2 ba2.2k sqft70 Locust Ln, Chagrin Falls, OH 44022Off Market
Nearby schools
GreatSchools rating
- 8/10Chagrin Falls Intermediate Elementary SchoolGrades: 4-6Distance: 0.5 mi
- 9/10Chagrin Falls Middle SchoolGrades: 7-8Distance: 1 mi
- 10/10Chagrin Falls High SchoolGrades: 9-12Distance: 0.9 mi
Schools provided by the listing agent
- District: Chagrin Falls EVSD - 1808
Source: MLS Now. This data may not be complete. We recommend contacting the local school district to confirm school assignments for this home.
Get a cash offer in 3 minutes
Find out how much your home could sell for in as little as 3 minutes with a no-obligation cash offer.
Estimated market value
$544,200
Get a cash offer in 3 minutes
Find out how much your home could sell for in as little as 3 minutes with a no-obligation cash offer.
Estimated market value
$544,200
- Ohio
- Cuyahoga County
- Chagrin Falls
- 44022
- 87 Locust Ln
