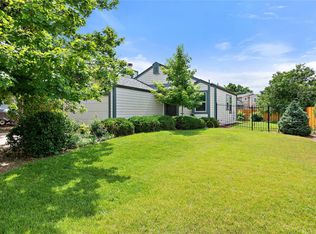
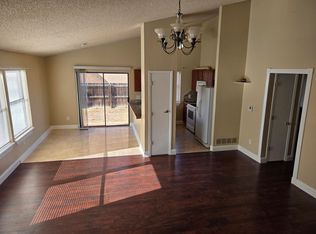
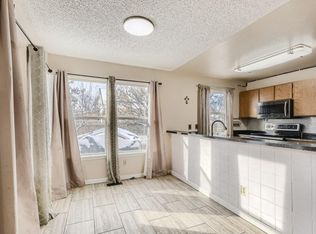
BEST IN THE AREA! A new $30,000 photovoltaic solar energy system installed 2024 is included and will be paid in full at closing. Huge energy savings! Many updates! 2585 square feet of finished space gives you plenty of room to spread out and enjoy your own space. Lovely front yard landscaping gives it great curb appeal in this quiet culdesac. The main floor is flooded with lots of natural light and high vaulted ceilings. The living room is open to the kitchen dining area and features a cozy fireplace. Upstairs you'll find the master bedroom that boasts 2 walk in closets, a full bathroom and secondary bedroom. The basement is almost 1000 sq ft of space that features another bedroom, bathroom, bonus room and room for an in home gym or recreation/play area. Outside the patio door is a beautiful, fully fenced backyard that includes a concrete patio, pergola, raised gardens and an 8x12 storage shed. Fresh exterior paint last year and a new concrete driveway and sidewalk plus many other updates. The Highline Canal trail runs through the neighborhood. 2 miles to Lowry shops and restaurants and 2.3 miles to University/Anschutz Medical Center. Motivated.
Sold for $515,000
Zillow last checked:
Listing updated:
Bought with:
Non-IRES Agent
Non-IRES
Source: IRES as distributed by MLS GRID,MLS#: 1033106
Price history
| Date | Event | Price |
|---|---|---|
| 8/21/2025 | Sold | $515,000$199/sqft |
Source:  IRES as distributed by MLS GRID #1033106 Report a problem IRES as distributed by MLS GRID #1033106 Report a problem | ||
| 7/22/2025 | Pending sale | $515,000$199/sqft |
Source:  REcolorado as distributed by MLS GRID #6144019 Report a problem REcolorado as distributed by MLS GRID #6144019 Report a problem | ||
| 7/19/2025 | Price change | $515,000-1.9%$199/sqft |
Source: REcolorado as distributed by MLS GRID #6144019 Report a problem | ||
| 7/5/2025 | Price change | $525,000-2.6%$203/sqft |
Source: REcolorado as distributed by MLS GRID #6144019 Report a problem | ||
| 6/19/2025 | Price change | $539,000-1.1%$209/sqft |
Source: IRES as distributed by MLS GRID #1033106 Report a problem | ||
| 6/7/2025 | Price change | $545,000-1.8%$211/sqft |
Source: REcolorado as distributed by MLS GRID #6144019 Report a problem | ||
| 5/27/2025 | Price change | $555,000-2.5%$215/sqft |
Source: REcolorado as distributed by MLS GRID #6144019 Report a problem | ||
| 5/13/2025 | Price change | $569,000-3.4%$220/sqft |
Source: REcolorado as distributed by MLS GRID #6144019 Report a problem | ||
| 5/9/2025 | Listed for sale | $589,000+47.3%$228/sqft |
Source: IRES as distributed by MLS GRID #1033106 Report a problem | ||
| 7/31/2019 | Sold | $400,000$155/sqft |
Source: Berkshire Hathaway HomeServices Innovative Real Estate #5436757_80010 Report a problem | ||
| 6/30/2019 | Pending sale | $400,000$155/sqft |
Source: Berkshire Hathaway HomeServices Innovative RE #5436757 Report a problem | ||
| 6/28/2019 | Listed for sale | $400,000+21.2%$155/sqft |
Source: Berkshire Hathaway HomeServices Innovative RE #5436757 Report a problem | ||
| 10/3/2016 | Sold | $329,900$128/sqft |
Source: Public Record Report a problem | ||
| 8/6/2016 | Listed for sale | $329,900+78.4%$128/sqft |
Source: RE/MAX PROFESSIONALS #9654775 Report a problem | ||
| 6/24/2009 | Sold | $184,900+146.5%$72/sqft |
Source: Public Record Report a problem | ||
| 2/3/2009 | Sold | $75,000-44.8%$29/sqft |
Source: Public Record Report a problem | ||
| 7/20/2008 | Listing removed | $135,900$53/sqft |
Source: Number1Expert #623778 Report a problem | ||
| 6/5/2008 | Price change | $135,900-15%$53/sqft |
Source: Number1Expert #623778 Report a problem | ||
| 3/12/2008 | Listed for sale | $159,900-16.5%$62/sqft |
Source: Number1Expert #623778 Report a problem | ||
| 7/5/2001 | Sold | $191,500+101.8%$74/sqft |
Source: Public Record Report a problem | ||
| 9/9/1994 | Sold | $94,900$37/sqft |
Source: Public Record Report a problem | ||
Get a cash offer in 3 minutes
Find out how much your home could sell for in as little as 3 minutes with a no-obligation cash offer.
Estimated market value
$505,300
