Skip main navigation
Pending
  • $674,900

    87 Madison Ave #3, Everett, MA 02149

    3beds
    1,100sqft
    : 
    Loading
    Get pre-qualified
    Condominium
    Built in 2022
    -- sqft lot
    $586,800 Zestimate®
    $614/sqft
    $250/mo HOA

    What's special

    Bright open concept layoutModern kitchenQuartz countertopsIn unit laundryStainless steel appliancesTwo additional bedroomsOff street parking spot
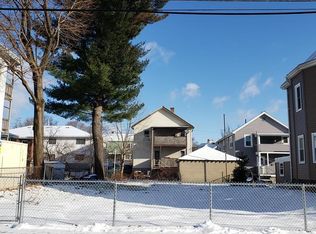
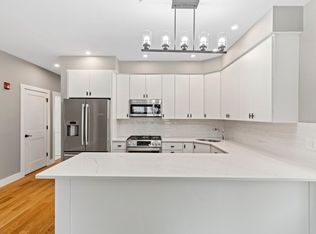
    Modern penthouse living in a 2022 construction dwelling, thoughtfully designed for today’s lifestyle. The bright open concept layout seamlessly connects the kitchen and living room, creating the perfect space for entertaining and everyday living. The modern kitchen features flat panel cabinetry, quartz countertops, stainless steel appliances, and an oversized peninsula with seating for four as its centerpiece. The practical floor plan includes a primary suite with a private balcony, two additional bedrooms, and in unit laundry. This unit also comes with an off street parking spot and oversized deeded storage space in the basement. Ideally located in Everett with easy access to Revere Beach Parkway and Route 1, this home is positioned in one of the fastest growing emerging markets surrounding Boston, with transformative developments continuing to redefine the city and its future. Don’t miss your opportunity to join the most exciting and evolving community in Greater Boston!
    57 days
    |
    22
    |
    0
    |

    Zillow last checked:

    Listing updated:

    Listed by:

    Jonathan DaSilva 617-895-7316,

    Tutto Properties, LLC 781-808-8074

    Source: MLS PIN,MLS#: 73516834

      Facts & features

      Interior

      Bedrooms & bathrooms
      • Bedrooms: 3
      • Bathrooms: 2
      • Full bathrooms: 2
      Primary bathroom
      • Features: Yes
      Heating
      • ENERGY STAR Qualified Equipment, Ductless
      Cooling
      • ENERGY STAR Qualified Equipment, Ductless
      Appliances
      • Included: Range, Dishwasher, Microwave, Refrigerator, ENERGY STAR Qualified Refrigerator, ENERGY STAR Qualified Dryer, ENERGY STAR Qualified Dishwasher, ENERGY STAR Qualified Washer, Vacuum System, Plumbed For Ice Maker
      • Laundry: In Unit, Electric Dryer Hookup, Washer Hookup
      Features
      • Central Vacuum, Finish - Sheetrock
      • Flooring: Tile, Hardwood
      • Doors: Insulated Doors
      • Windows: Insulated Windows, Screens
      • Has basement: Yes
      • Has fireplace: No
      • Common walls with other units/homes: No One Above
      Interior area
      • Total structure area: 1,100
      • Total interior livable area: 1,100 sqft
      • Finished area above ground: 1,100

      Property

      Parking
      • Total spaces: 1
      • Parking features: Off Street, On Street, Deeded, Paved
      • Uncovered spaces: 1
      Features
      • Patio & porch: Porch
      • Exterior features: Porch, Balcony, Screens, Rain Gutters
      Details
      • Parcel number: 5227406
      • Zoning: DD

      Construction

      Type & style
      • Home type: Condo
      • Property subtype: Condominium
      Materials
      • Frame
      • Roof: Rubber
      Condition
      • Year built: 2022

      Utilities & green energy

      • Electric: 220 Volts, Circuit Breakers, 100 Amp Service
      • Sewer: Public Sewer
      • Water: Public
      • Utilities for property: for Gas Range, for Electric Dryer, Washer Hookup, Icemaker Connection
      Green energy
      • Energy efficient items: Thermostat

      Community & HOA

      Community
      • Features: Public Transportation, Shopping, Public School
      • Security: Intercom
      HOA
      • Services included: Water, Insurance
      • HOA fee: $250 monthly
      Location
      • Region: Everett

      Financial & listing details

      • Price per square foot: $614/sqft
      • Tax assessed value: $532,500
      • Annual tax amount: $6,065
      • Date on market: 5/12/2026

        Estimated market value

        $586,800

        $557,000 - $616,000

        $3,167/mo

        Price history

        DateEventPrice
        6/18/2026Pending sale$674,900$614/sqft
        Source: MLS PIN #73516834 Report a problem
        6/4/2026Contingent$674,900$614/sqft
        Source: MLS PIN #73516834 Report a problem
        5/12/2026Listed for sale$674,900+21.6%$614/sqft
        Source: MLS PIN #73516834 Report a problem
        7/29/2024Listing removed--
        Source: MLS PIN #73263849 Report a problem
        7/12/2024Listed for rent$3,500$3/sqft
        Source: MLS PIN #73263849 Report a problem
        12/13/2023Listing removed--
        Source: Zillow Rentals Report a problem
        11/22/2023Listed for rent$3,500$3/sqft
        Source: Zillow Rentals Report a problem
        3/3/2022Sold$555,000-0.9%$505/sqft
        Source: MLS PIN #72803098 Report a problem
        11/3/2021Pending sale$559,900$509/sqft
        Source: RE/MAX International #72803098 Report a problem
        8/27/2021Listing removed--
        Source: RE/MAX International Report a problem
        8/26/2021Pending sale$559,900$509/sqft
        Source: RE/MAX International #72803098 Report a problem

        Public tax history

        YearProperty taxesTax assessment
        2025$6,065 +3.2%$532,500 +3.9%
        2024$5,876 $512,700

        Find assessor info on the county website

        Monthly payment

        Est. payment

        Payment breakdown

        Explore the cost of this home by adjusting the details. Changes won't be saved.
        All calculations are estimates and provided by Zillow, Inc. for informational purposes only. Actual amounts may vary.
        HOA fees may include property taxes on listings classified as Co-Ops. Contact the listing agent and/or owner for fee details.
        Mortgage interest rates are dependent on a number of factors, including credit score, down payment, and repayment length. Interest rate data provided by Zillow Group Marketplace, Inc. as of 1/1/1970 from various mortgage lenders with which we have lead or other similar arrangements; the Estimated Payment is an average of those rates.
        See how much you could borrow to make a competitive offer.

        Climate risks

        Neighborhood: 02149

        Getting around

        73 / 100
        Very Walkable
        56 / 100
        Good Transit
        52 / 100
        Bikeable

        Nearby schools

        GreatSchools rating

        A local agent can set up tours, give advice and negotiate with sellers.

        Browse local experts

        Similar homes

        Skip to the end of the carouselSkip to the beginning of the carousel