Skip main navigation
Pending
  • $475,000

    87 Manton St, Pawtucket, RI 02861

    4beds
    1,794sqft
    : 
    $3,113/mo
    Get pre-qualified
    Multi Family
    Built in 1920
    -- sqft lot
    $-- Zestimate®
    $265/sqft
    $-- HOA

    What's special

    Eat-in kitchenSpacious unit
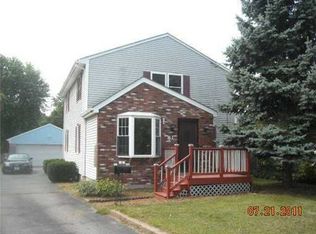
    Exceptional opportunity to own a well-maintained two-family home in the highly desirable Darlington neighborhood! Whether you're a savvy investor looking to expand your portfolio or a first-time homebuyer hoping to offset your mortgage, this property offers incredible versatility and value. Each spacious unit features 2 bedrooms, a bright and inviting living area, an eat-in kitchen, and all kitchen appliances are included. Laundry is conveniently located within the building for added convenience. Live comfortably in one unit while collecting rental income from the other, or maximize your investment potential with two income-producing units. Ideally located close to shopping, restaurants, schools, parks, and major highways, this is a rare opportunity to build equity while enjoying everything this sought-after location has to offer. Don't miss your chance to make this outstanding property yours
    61 days
    |
    55
    |
    0
    |

    Zillow last checked:

    Listing updated:

    Listed by:

    Martha Gagnon 401-413-2733,

    REMAX Revolution

    Source: StateWide MLS RI,MLS#: 1416348MLS Logo

      Facts & features

      Interior

      Bedrooms & bathrooms
      • Bedrooms: 4
      • Bathrooms: 2
      • Full bathrooms: 2
      Bathroom
      • Features: Bath w Tub
      Heating
      • Natural Gas, Oil, Baseboard, Forced Water
      Cooling
      • None
      Appliances
      • Included: Gas Water Heater, Oven/Range, Refrigerator
      • Laundry: In Building
      Features
      • Wall (Dry Wall), Plumbing (Mixed), Insulation (Unknown)
      • Flooring: Hardwood, Vinyl
      • Basement: Full,Interior Entry,Unfinished,Laundry,Utility
      • Has fireplace: No
      • Fireplace features: None
      Interior area
      • Total structure area: 1,794
      • Total interior livable area: 1,794 sqft
      Video & virtual tour

      Property

      Parking
      • Total spaces: 6
      • Parking features: No Garage, Driveway
      • Has uncovered spaces: Yes
      Features
      • Stories: 2
      Lot
      • Size: 4,791 Square Feet
      Details
      • Parcel number: PAWTM:41L:0220
      • Zoning: R

      Construction

      Type & style
      • Home type: MultiFamily
      • Property subtype: Multi Family
      • Attached to another structure: Yes
      Materials
      • Dry Wall, Vinyl Siding
      Condition
      • New construction: No
      • Year built: 1920

      Utilities & green energy

      • Electric: 100 Amp Service
      • Utilities for property: Sewer Connected, Water Connected

      Community & HOA

      Community
      • Subdivision: Darlington
      HOA
      • Has HOA: No
      Location
      • Region: Pawtucket

      Financial & listing details

      • Price per square foot: $265/sqft
      • Tax assessed value: $148,600
      • Annual tax amount: $4,889
      • Date on market: 6/27/2026
      • Total actual rent: 0

        Estimated market value

        Not available

        Estimated sales range

        Not available

        $2,170/mo

        Price history

        DateEventPrice
        7/28/2026Pending sale$475,000$265/sqft
        Source: StateWide MLS RI #1416348 Report a problem
        7/9/2026Contingent$475,000$265/sqft
        Source: StateWide MLS RI #1416348 Report a problem
        6/27/2026Listed for sale$475,000+156.9%$265/sqft
        Source: StateWide MLS RI #1416348 Report a problem
        8/2/2018Sold$184,900-2.6%$103/sqft
        Source: StateWide MLS RI #1192107 Report a problem
        6/23/2018Pending sale$189,900$106/sqft
        Source: CENTURY 21 Stachurski Agency #1192107 Report a problem
        1/9/2018Listed for sale$189,900-34.5%$106/sqft
        Source: CENTURY 21 Stachurski Agency #1192107 Report a problem
        8/3/2017Listing removed$290,000$162/sqft
        Source: CENTURY 21 Stachurski Agency #1135396 Report a problem
        11/28/2016Price change$290,000-13.4%$162/sqft
        Source: CENTURY 21 Stachurski Agency #1135434 Report a problem
        8/29/2016Listed for sale$334,900$187/sqft
        Source: CENTURY 21 Stachurski Agency #1135434 Report a problem
        4/8/2016Listing removed$334,900$187/sqft
        Source: CENTURY 21 Stachurski Agency #1114021 Report a problem
        12/9/2015Listed for sale$334,900$187/sqft
        Source: CENTURY 21 Stachurski Agency #1114021 Report a problem

        Public tax history

        YearProperty taxesTax assessment
        2017$3,376 +3.8%$148,600
        2016$3,253 $148,600
        2015$3,253 +5.2%$148,600 +10.8%
        2014$3,092 $134,100
        2013$3,092 $134,100 +900%
        2012$3,092 +9.6%$13,410 -91.5%
        2011$2,820 $158,600
        2010$2,820 $158,600
        2009$2,820 -2.3%$158,600 -31.9%
        2008$2,887 +4.5%$233,000
        2007$2,763 +3.5%$233,000 +56.4%
        2005$2,669 +3.9%$149,000
        2004$2,570 +4%$149,000
        2003$2,472 $149,000
        Find assessor info on the county website

        Monthly payment

        Est. payment

        Payment breakdown

        Explore the cost of this home by adjusting the details. Changes won't be saved.
        All calculations are estimates and provided by Zillow, Inc. for informational purposes only. Actual amounts may vary.
        HOA fees may include property taxes on listings classified as Co-Ops. Contact the listing agent and/or owner for fee details.
        See how much you could borrow to make a competitive offer.

        Climate risks

        Neighborhood: Darlington

        Getting around

        72 / 100
        Very Walkable
        28 / 100
        Some Transit
        41 / 100
        Somewhat Bikeable

        Nearby schools

        GreatSchools rating

        A local agent can set up tours, give advice and negotiate with sellers.

        A local lender can help you make sure your offer is ready when you are.

        Browse local experts

        Similar homes