Skip main navigation
Sold for $391,178
  • $391,178

    87 Marsh Salt Lane, Port Wentworth, GA 31407

    4beds
    2,088sqft
    Single Family Residence
    Built in 2025
    6,098 Square Feet Lot
    $391,000 Zestimate®
    $187/sqft
    $2,335 Estimated rent

    Home value

    $391,000

    $371,000 - $411,000

    $2,335/mo

    Zestimate® history
    Loading
    Loading...

    Owner options

    List your home for rent

    $2,335/mo

    Rent Zestimate®

    Find your next renter with Zillow Rental Manager. Plus, with online applications, you can quickly screen prospective tenants – for free.

    Learn more

    $2,335/mo

    Rent Zestimate®

    Refinance and save

    $2,811/mo

    Est. payment

    Refinancing to a lower rate could help reduce your monthly payments and save thousands over the life of the loan.

    See today's rates

    $2,811/mo

    Est. payment

    Explore your selling options

    Work with a Zillow partner agent

    Leverage their expertise and Zillow's premium Showcase listings to get your home seen by more buyers.

    Get started

    List with your own agent

    Get your home in front of millions of buyers by listing it on Zillow.

    Learn how to do it

    Sell it yourself

    Take full control of how buyers see your home on Zillow by listing For Sale by Owner (FSBO).

    List your home

    What's special

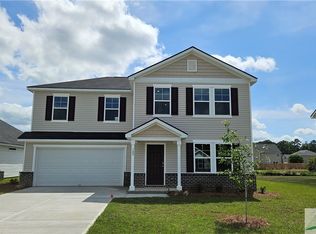
    Open floor planBright sun lite homeNew stainless steel appliancesDining areaLarge granite islandLarge walk in closetQuartz counter tops
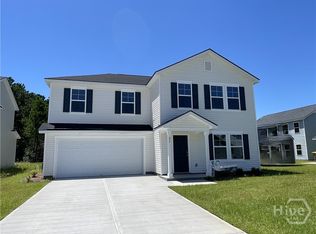
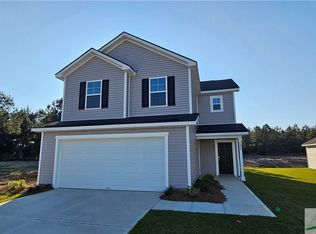
    THIS HOME IS MOVE IN READY. Savannah's Most Trusted Local Builder is Proud to Offer Our Blue Ridge TR Plan. This Home Has An Amazing Open Floor Plan For Entertaining. Step Inside Your Bright Sun lite Home. The Dining Area, Kitchen and Great Room Allow For Plenty of Sitting areas For many Guests. The Kitchen Features a Large Granite Island, 36" Crown Topped Cabinets and All New Stainless Steel Appliances including the Frig. Upstairs you will find four bedrooms Including Your Amazingly Large Primary Suite Featuring and 5' Shower Only, double vanity with quartz counter tops and a large walk in Closet. Upstairs is complete with the Laundry Room and Second Bath. Outside Your have a 16' x 12' patio and yard complete with sod and irrigation. Pictures, Features and Selections Shown Are For Illustration Purposes and May Vary From The Home Built. All Builder Incentives Applied.

    Zillow last checked:

    Listing updated:

    Listed by:

    Mark D. Jones 912-507-3371,

    Landmark 24 Realty, Inc

    Bought with:

    Lachandra Bodison, 379358

    Scott Realty Professionals

    Source: Hive MLS,MLS#: SA331548MLS LogoOriginating MLS: Savannah Multi-List Corporation

    Facts & features

    Interior

    Bedrooms & bathrooms
    • Bedrooms: 4
    • Bathrooms: 3
    • Full bathrooms: 2
    • 1/2 bathrooms: 1
    Heating
    • Central, Electric, Heat Pump, Zoned
    Cooling
    • Central Air, Electric, Heat Pump, Zoned
    Appliances
    • Included: Some Electric Appliances, Dishwasher, Electric Water Heater, Disposal, Microwave, Oven, Plumbed For Ice Maker, Range, Refrigerator
    • Laundry: Laundry Room, Upper Level, Washer Hookup, Dryer Hookup
    Features
    • Breakfast Area, Double Vanity, Kitchen Island, Primary Suite, Pantry, Pull Down Attic Stairs, Separate Shower, Upper Level Primary, Programmable Thermostat
    • Windows: Double Pane Windows
    • Attic: Pull Down Stairs
    Interior area
    • Total interior livable area: 2,088 sqft

    Property

    Parking
    • Total spaces: 2
    • Parking features: Attached, Garage Door Opener
    • Garage spaces: 2
    Features
    • Patio & porch: Patio, Front Porch
    • Pool features: Community
    • Has view: Yes
    • View description: Lagoon, Panoramic
    • Has water view: Yes
    • Water view: Lagoon
    Lot
    • Size: 6,098 sqft
    • Features: Level, Sprinkler System
    Details
    • Parcel number: 70906C20004
    • Zoning description: Single Family
    • Special conditions: Standard

    Construction

    Type & style
    • Home type: SingleFamily
    • Architectural style: Traditional
    • Property subtype: Single Family Residence
    Materials
    • Brick
    • Foundation: Slab
    • Roof: Asphalt,Composition,Other
    Condition
    • New Construction
    • New construction: Yes
    • Year built: 2025
    Details
    • Builder model: Blue Ridge TR
    • Builder name: Landmark 24 Homes

    Utilities & green energy

    • Sewer: Public Sewer
    • Water: Public
    • Utilities for property: Cable Available, Underground Utilities
    Green energy
    • Energy efficient items: Windows

    Community & neighborhood

    Community
    • Community features: Clubhouse, Pool, Fitness Center, Playground, Street Lights, Sidewalks, Walk to School, Curbs, Gutter(s)
    Location
    • Region: Port Wentworth
    • Subdivision: Rice Creek in Port Wentworth

    HOA & financial

    HOA
    • Has HOA: Yes
    • HOA fee: $440 annually
    • Association name: Elite Coastal Management
    • Association phone: 912-354-7987

    Other

    Other facts
    • Listing agreement: Exclusive Right To Sell
    • Listing terms: ARM,Cash,Conventional,1031 Exchange,FHA,VA Loan
    • Ownership type: Builder
    • Road surface type: Asphalt, Paved

    Price history

    DateEventPrice
    5/29/2026Sold$391,178+3.8%$187/sqft
    Source: Hive MLS #SA331548 Report a problem
    5/15/2026Pending sale$376,728$180/sqft
    Source: Hive MLS #SA331548 Report a problem
    5/4/2026Price change$376,728+1.3%$180/sqft
    Source: Hive MLS #SA331548 Report a problem
    4/2/2026Price change$371,728+1.4%$178/sqft
    Source: Hive MLS #SA331548 Report a problem
    3/20/2026Price change$366,728-1.3%$176/sqft
    Source: Hive MLS #SA331548 Report a problem
    12/16/2025Price change$371,728+4.5%$178/sqft
    Source: Hive MLS #SA331548 Report a problem
    12/14/2025Price change$355,828-1.6%$170/sqft
    Source: Landmark 24 Report a problem
    12/14/2025Price change$361,728+1.7%$173/sqft
    Source: Hive MLS #SA331548 Report a problem
    11/21/2025Price change$355,828-1.6%$170/sqft
    Source: Hive MLS #SA331548 Report a problem
    11/8/2025Price change$361,7280%$173/sqft
    Source: Hive MLS #SA331548 Report a problem
    10/23/2025Price change$361,828+0.1%$173/sqft
    Source: Hive MLS #SA331548 Report a problem
    10/20/2025Pending sale$361,486$173/sqft
    Source: Hive MLS #SA331548 Report a problem
    8/30/2025Price change$361,486-2.8%$173/sqft
    Source: Hive MLS #SA331548 Report a problem
    8/15/2025Price change$371,828+0.1%$178/sqft
    Source: Hive MLS #SA331548 Report a problem
    7/2/2025Price change$371,598-1.3%$178/sqft
    Source: Hive MLS #SA331548 Report a problem
    6/1/2025Price change$376,598-1.3%$180/sqft
    Source: Hive MLS #SA331548 Report a problem
    5/25/2025Listed for sale$381,598$183/sqft
    Source: Hive MLS #SA331548 Report a problem

    Public tax history

    Tax history is unavailable.

    Neighborhood: 31407

    Nearby schools

    GreatSchools rating
    Schools provided by the listing agent
    • Elementary: Rice Creek K-8
    • Middle: Rice Creek K-8
    • High: Groves

    Source: Hive MLS. This data may not be complete. We recommend contacting the local school district to confirm school assignments for this home.

    Get pre-qualified for a loan
    At Zillow Home Loans, we can pre-qualify you in as little as 5 minutes with no impact to your credit score.

    An equal housing lender. NMLS #10287.

    Sell for more on Zillow
    Get a Zillow Showcase℠ listing at no additional cost and you could sell for .
    $391,000
    2% more
    +$7,820
    With Zillow Showcase(estimated)
    $398,820