Skip main navigation
Off market
Street View
  • $670,800

    87 Mattlage Pl #1, Englewood, NJ 07631

    4beds
    2,380sqft
    Townhouse
    Built in 2004
    1,563 Square Feet Lot
    $670,800 Zestimate®
    $282/sqft
    $5,027 Estimated rent

    Home value

    $670,800

    $637,000 - $704,000

    $5,027/mo

    Zestimate® history
    Loading
    Loading...

    Owner options

    List your home for rent

    $5,027/mo

    Rent Zestimate®

    Find your next renter with Zillow Rental Manager. Plus, with online applications, you can quickly screen prospective tenants – for free.

    Learn more

    $5,027/mo

    Rent Zestimate®

    Refinance and save

    $4,847/mo

    Est. payment

    Refinancing to a lower rate could help reduce your monthly payments and save thousands over the life of the loan.

    See today's rates

    $4,847/mo

    Est. payment

    Explore your selling options

    Work with a Zillow partner agent

    Leverage their expertise and Zillow's premium Showcase listings to get your home seen by more buyers.

    Get started

    List with your own agent

    Get your home in front of millions of buyers by listing it on Zillow.

    Learn how to do it

    Sell it yourself

    Take full control of how buyers see your home on Zillow by listing For Sale by Owner (FSBO).

    List your home

    What's special

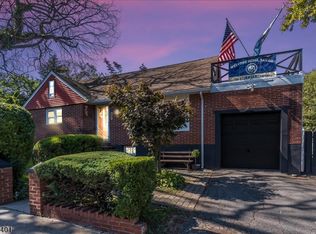
    Looking to enjoy a New York City lifestyle with the space to stretch out that comes in the suburbs? This recently-remodeled townhome is just what you need. Meticulously renovated with no details left untouched, this spacious 2,380 sq. ft. townhome is just ten minutes from the Washington Bridge, offering a quick and easy commute to NYC. Englewood offers the perfect lifestyle for those seeking an alternative to NYC living and boasts an outstanding town center with boutique stores, unique restaurants and so much more. Perfect for families of all sizes, this bright and modern townhome offers three bedrooms including a master suite on the upper level as well as an office or potential fourth bedroom downstairs. Also downstairs is a spacious laundry room as well as a single-car garage that offers storage space and parking. An additional reserved parking space is included for families with a second car. As soon as you step inside you will love the uninterrupted sight-lines throughout the space with the living room, dining room and eat-in kitchen all open to one another creating the true heart of this gorgeous home. Every small detail has been considered in this thoughtful remodel with only the highest-end finishes filling the space. Natural light pours in through oversized windows, filling the home with warmth and highlighting the brand-new designer floors. Pull up a chair and cuddle up around the sleek gas fireplace in the living room during the cold winter months. The gorgeous chef’s kitchen has been completely upgraded with custom cabinetry, modern backsplash, stainless-steel appliances and an oversized island with bonus breakfast bar seating. Once upstairs, you will never want to leave the beautiful master suite. Offering plenty of space to stretch out and full of light from the large windows and recessed lighting, the entire space is welcoming with the spa-like ensuite as the cherry on top. Completely renovated with high-end modern finishes, you’ll love steaming in the glass-enclosed shower and taking a soak in the gorgeous standalone tub. All three bedrooms are spacious and feature plenty of closet space, with the remaining two bedrooms sharing the second full bathroom. If you’re ready to enjoy the space and community that comes from moving just outside the city without sacrificing your quick commutes to work and play, this stunning modern townhome is a must-see and is sure to go quickly. Schedule your private showing today! Virtual tour is available in Zillow home facts.

    This property is not currently displayed as for sale or rent on Zillow. This may be different from what's on other websites or public sources.
    Facts & features

    Interior

    Bedrooms & bathrooms
    • Bedrooms: 4
    • Bathrooms: 3
    • Full bathrooms: 2
    • 1/2 bathrooms: 1
    Heating
    • Forced air, Gas
    Cooling
    • Central
    Appliances
    • Included: Dishwasher, Microwave, Range / Oven, Refrigerator
    Features
    • Flooring: Laminate
    • Basement: None
    • Has fireplace: Yes
    Interior area
    • Total interior livable area: 2,380 sqft

    Property

    Parking
    • Total spaces: 1
    • Parking features: Garage - Attached
    Features
    • Exterior features: Vinyl, Brick
    • Has view: Yes
    • View description: None
    Lot
    • Size: 1,563 Square Feet
    Details
    • Parcel number: 1502008000000025C0001

    Construction

    Type & style
    • Home type: Townhouse
    Materials
    • Roof: Shake / Shingle
    Condition
    • Year built: 2004

    Community & HOA

    HOA
    • Has HOA: Yes
    • HOA fee: $250 monthly
    Location
    • Region: Englewood

    Financial & listing details

    • Price per square foot: $282/sqft
    • Tax assessed value: $323,000
    • Annual tax amount: $9,926

    Price history

    DateEventPrice
    5/19/2020Sold$420,000$176/sqft
    Source: Public Record Report a problem
    3/5/2020Sold$420,000-4.3%$176/sqft
    Source: Agent Provided Report a problem
    11/22/2019Listing removed$439,000$184/sqft
    Source: Royal Signature Realty, LLC #1945882 Report a problem
    10/3/2019Price change$439,000-2.2%$184/sqft
    Source: Royal Signature Realty, LLC #1945882 Report a problem
    9/12/2019Price change$449,000-2.2%$189/sqft
    Source: Royal Signature Realty, LLC #1945882 Report a problem
    8/30/2019Price change$459,000-4.2%$193/sqft
    Source: Royal Signature Realty, LLC #1945882 Report a problem
    8/18/2019Price change$479,000-4%$201/sqft
    Source: Royal Signature Realty #1945882 Report a problem
    7/25/2019Listed for sale$499,000+116%$210/sqft
    Source: Royal Signature Realty, LLC #1945882 Report a problem
    3/13/2019Sold$231,000-11.2%$97/sqft
    Source: Public Record Report a problem
    12/5/2018Listing removed$260,000$109/sqft
    Source: Royal Signature Realty, LLC #1846057 Report a problem
    11/7/2018Listed for sale$260,000-11.6%$109/sqft
    Source: Royal Signature Realty, LLC #1846057 Report a problem
    8/29/2018Listing removed$294,000$124/sqft
    Source: Royal Signature Realty, LLC #1828314 Report a problem
    7/7/2018Listed for sale$294,000-20.3%$124/sqft
    Source: Royal Signature Realty, LLC #1828314 Report a problem
    4/6/2005Sold$369,000$155/sqft
    Source: Public Record Report a problem

    Public tax history

    YearProperty taxesTax assessment
    2025$9,926 $323,000
    2024$9,926 +3.1%$323,000
    2023$9,625 +1.6%$323,000
    2022$9,474 +1.5%$323,000
    2021$9,335 +8.1%$323,000 +4.3%
    2020$8,635 +2.5%$309,600
    2019$8,427 $309,600
    2018$8,427 +6.5%$309,600
    2017$7,916 +0.9%$309,600
    2016$7,848 +0.8%$309,600
    2015$7,783 +1.5%$309,600
    2014$7,669 +3.2%$309,600
    2013$7,434 $309,600
    2012$7,434 +3.5%$309,600
    2011$7,184 +3.6%$309,600 -12.8%
    2010$6,932 +3.9%$355,100
    2009$6,672 $355,100
    2007-- $355,100
    Find assessor info on the county website

    Neighborhood: 07631

    Nearby schools

    GreatSchools rating
    Get a cash offer in 3 minutes
    Find out how much your home could sell for in as little as 3 minutes with a no-obligation cash offer.
    Estimated market value
    $670,800
    Get a cash offer in 3 minutes
    Find out how much your home could sell for in as little as 3 minutes with a no-obligation cash offer.
    Estimated market value
    $670,800