Skip main navigation
Closed
  • $355,000

    87 May Apple Ln, Carbondale, IL 62903

    4beds
    3,455sqft
    Townhouse, Single Family Residence
    Built in 1972
    1.2 Acres Lot
    $360,200 Zestimate®
    $103/sqft
    $1,931 Estimated rent

    Home value

    $360,200

    $342,000 - $378,000

    $1,931/mo

    Zestimate® history
    Loading
    Loading...

    Owner options

    List your home for rent

    $1,931/mo

    Rent Zestimate®

    Find your next renter with Zillow Rental Manager. Plus, with online applications, you can quickly screen prospective tenants – for free.

    Learn more

    $1,931/mo

    Rent Zestimate®

    Refinance and save

    $2,680/mo

    Est. payment

    Refinancing to a lower rate could help reduce your monthly payments and save thousands over the life of the loan.

    See today's rates

    $2,680/mo

    Est. payment

    Explore your selling options

    Work with a Zillow partner agent

    Leverage their expertise and Zillow's premium Showcase listings to get your home seen by more buyers.

    Get started

    List with your own agent

    Get your home in front of millions of buyers by listing it on Zillow.

    Learn how to do it

    Sell it yourself

    Take full control of how buyers see your home on Zillow by listing For Sale by Owner (FSBO).

    List your home

    What's special

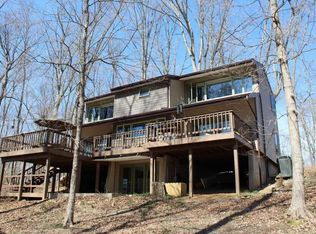
    WELCOME TO YOUR WOODLAND OASIS! Nestled on over 1 acre of serene forested land, this unique home boasts spectacular views of its natural surroundings. This residence is truly one-of-a-kind. Upon entering, your gaze is immediately drawn upward to the majestic ceilings, two-story full-height windows, and a captivating fireplace that serves as the focal point of the main living area. The main floor is designed for seamless entertaining, boasting a spacious great room, a fully equipped kitchen with marble countertops, and a sprawling wrap-around deck that spans the entire back of the home, providing the perfect setting for outdoor gatherings. Upstairs are 4 bedrooms, including a luxurious master suite complete with a generous walk-in closet and a renovated bathroom. Three additional bedrooms situated off the second-floor loft space overlook the impressive great room, offering ample space for a family of any size. The walkout basement offers flexible space for hosting guests, pursuing hobbies, or potentially serving as an additional living quarters, complete with a full bathroom and abundant storage space. Convenience is key with a 3-car attached garage and workshop. Outdoor entertaining spaces on all sides of the house allow the enjoyment of the natural beauty. Modern amenities, including central heating and A/C, ensure comfort and efficiency year-round. Don't miss your chance to own this exceptional retreat, where every day feels like a getaway in the heart of nature!

    Zillow last checked:

    Listing updated:

    Listed by:

    Justin Zurlinden 618-203-5057,

    Landmark Realty Group

    Bought with:

    Justin Jones

    RE/MAX REALTY CENTRAL

    Source: MRED as distributed by MLS GRID,MLS#: EB452722MLS Logo

    Facts & features

    Interior

    Bedrooms & bathrooms
    • Bedrooms: 4
    • Bathrooms: 4
    • Full bathrooms: 3
    • 1/2 bathrooms: 1
    Rooms
    • Room types: Foyer
    Primary bedroom
    • Features: Flooring (Carpet), Bathroom (Full)
    • Level: Second
    • Area: 266 Square Feet
    • Dimensions: 14x19
    Bedroom 2
    • Features: Flooring (Carpet)
    • Level: Second
    • Area: 121 Square Feet
    • Dimensions: 11x11
    Bedroom 3
    • Features: Flooring (Carpet)
    • Level: Second
    • Area: 132 Square Feet
    • Dimensions: 11x12
    Bedroom 4
    • Features: Flooring (Carpet)
    • Level: Second
    • Area: 132 Square Feet
    • Dimensions: 11x12
    Dining room
    • Features: Flooring (Hardwood)
    • Level: Main
    • Area: 260 Square Feet
    • Dimensions: 13x20
    Family room
    • Features: Flooring (Carpet)
    • Level: Basement
    • Area: 672 Square Feet
    • Dimensions: 24x28
    Great room
    • Features: Flooring (Hardwood)
    • Level: Main
    • Area: 322 Square Feet
    • Dimensions: 14x23
    Kitchen
    • Features: Kitchen (Island, Pantry), Flooring (Tile)
    • Level: Main
    • Area: 204 Square Feet
    • Dimensions: 12x17
    Living room
    • Features: Flooring (Carpet)
    • Level: Main
    • Area: 260 Square Feet
    • Dimensions: 13x20
    Office
    • Features: Flooring (Carpet)
    • Level: Second
    • Area: 216 Square Feet
    • Dimensions: 12x18
    Heating
    • Electric, Forced Air, Heat Pump
    Cooling
    • Central Air
    Appliances
    • Included: Dishwasher, Disposal, Range, Refrigerator
    Features
    • Vaulted Ceiling(s), Solid Surface Counter
    • Doors: Solid Surface Counter
    • Windows: Solid Surface Counter
    • Basement: Egress Window,Finished,Walk-Out Access
    • Number of fireplaces: 1
    • Fireplace features: Wood Burning, Great Room
    Interior area
    • Total interior livable area: 3,455 sqft

    Property

    Parking
    • Total spaces: 3
    • Parking features: Garage Door Opener, Attached, Garage
    • Attached garage spaces: 3
    • Has uncovered spaces: Yes
    Accessibility
    • Accessibility features: Solid Surface Counter
    Features
    • Stories: 2
    • Patio & porch: Deck
    • Has view: Yes
    • View description: Playground
    Lot
    • Size: 1.2 Acres
    • Features: Sloped, Wooded
    Details
    • Parcel number: 1907103043

    Construction

    Type & style
    • Home type: Townhouse
    • Property subtype: Townhouse, Single Family Residence
    Materials
    • Frame, Cedar, Solid Surface Counter
    • Foundation: Concrete Perimeter
    Condition
    • New construction: No
    • Year built: 1972

    Utilities & green energy

    • Sewer: Public Sewer
    • Water: Public

    Community & HOA

    Community
    • Subdivision: Union Hill
    HOA
    • Has HOA: Yes
    • Amenities included: Playground
    • Services included: Lake Rights, Other
    • HOA fee: $200 annually
    Location
    • Region: Carbondale

    Financial & listing details

    • Price per square foot: $103/sqft
    • Tax assessed value: $287,019
    • Annual tax amount: $6,494
    • Date on market: 2/2/2026
    • Listing terms: Conventional

    Price history

    DateEventPrice
    6/3/2024Sold$355,000+4.4%$103/sqft
    Source: MRED as distributed by MLS GRID #EB452722 Report a problem
    4/2/2024Contingent$340,000$98/sqft
    Source: RMLS Alliance as distributed by MLS GRID #EB452722 Report a problem
    3/25/2024Listed for sale$340,000$98/sqft
    Source: RMLS Alliance as distributed by MLS GRID #EB452722 Report a problem

    Public tax history

    YearProperty taxesTax assessment
    2024$7,084 +8.8%$95,673 +12%
    2023$6,512 +0.3%$85,447 +4.7%
    2022$6,494 +7.2%$81,596 +3.7%
    2021$6,060 -5.9%$78,677 -1.7%
    2020$6,437 +5.6%$80,070 +1.8%
    2019$6,096 +5.5%$78,677
    2017$5,779 $78,677 +1.4%
    2016-- $77,601
    2015-- $77,601
    2014-- $77,601 -10.4%
    2012-- $86,617
    2011-- $86,617 -1%
    2010-- $87,492 -0.8%
    2009$5,333 $88,180
    Find assessor info on the county website

    Neighborhood: 62903

    Nearby schools

    GreatSchools rating
    Schools provided by the listing agent
    • Elementary: Unity Point Consolidated
    • Middle: Unity Point
    • High: Carbondale Hs

    Source: MRED as distributed by MLS GRID. This data may not be complete. We recommend contacting the local school district to confirm school assignments for this home.

    Get pre-qualified for a loan
    At Zillow Home Loans, we can pre-qualify you in as little as 5 minutes with no impact to your credit score.

    An equal housing lender. NMLS #10287.