Skip main navigation
Sold cren member
  • $400,000

    87 Meadow Estates Drive, Ridgway, CO 81432

    2beds
    1,032sqft
    Townhouse
    Built in 1985
    5,532 Square Feet Lot
    $394,900 Zestimate®
    $388/sqft
    $2,343 Estimated rent

    Home value

    $394,900

    Estimated sales range

    Not available

    $2,343/mo

    Zestimate® history
    Loading
    Loading...

    Owner options

    List your home for rent

    $2,343/mo

    Rent Zestimate®

    Find your next renter with Zillow Rental Manager. Plus, with online applications, you can quickly screen prospective tenants – for free.

    Learn more

    $2,343/mo

    Rent Zestimate®

    Refinance and save

    $2,364/mo

    Est. payment

    Refinancing to a lower rate could help reduce your monthly payments and save thousands over the life of the loan.

    See today's rates

    $2,364/mo

    Est. payment

    Explore your selling options

    Work with a Zillow partner agent

    Leverage their expertise and Zillow's premium Showcase listings to get your home seen by more buyers.

    Get started

    List with your own agent

    Get your home in front of millions of buyers by listing it on Zillow.

    Learn how to do it

    Sell it yourself

    Take full control of how buyers see your home on Zillow by listing For Sale by Owner (FSBO).

    List your home

    What's special

    Cozy fireplaceMature ponderosa pinesSurrounding mountainsBeautiful viewsInviting outdoor spacesGranite countertopsOpen green space
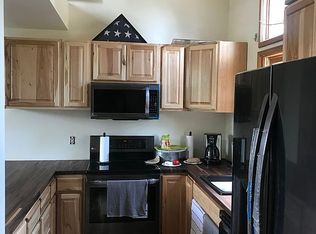
    Location, Location, Location! This well-maintained townhome is just 15 minutes from Ridgway, 30 to Ouray, 35 to Montrose, and 50 to Telluride and world-class skiing. Enjoy a peaceful setting surrounded by mature Ponderosa pines and beautiful mountain views. The remodeled kitchen features granite countertops, custom tile, and elegant cabinetry. A cozy pellet stove adds warmth and charm. Energy-efficient windows, updated bathrooms with granite and tile, along with the high-end carpet in the bedrooms which add to the appeal. The attached garage includes a finished bonus room—great for an office, gym, or storage. Three outdoor spaces, including a rooftop deck, offer plenty of room to relax and enjoy nature. Located in a small five-unit complex where homes rarely hit the market. Don’t miss out—call Wild West Realty today!

    Zillow last checked:

    Listing updated:

    Listed by:

    Lee Ann Parden leeannbroker@gmail.com,

    Wild West Realty, LLC

    Bought with:

    Leslie Musselmann

    Vision Real Estate Investments

    Source: CREN,MLS#: 824235MLS Logo

    Facts & features

    Interior

    Bedrooms & bathrooms
    • Bedrooms: 2
    • Bathrooms: 2
    • Full bathrooms: 1
    • 3/4 bathrooms: 1
    Dining room
    • Features: Kitchen Island, Living Room Dining
    Heating
    • Radiant Ceiling, Fireplace(s), Pellet Stove
    Cooling
    • Ceiling Fan(s)
    Appliances
    • Included: Dishwasher, Disposal, Dryer, Microwave, Range, Refrigerator, Washer
    Features
    • Cathedral Ceiling(s), Ceiling Fan(s), Vaulted Ceiling(s), Granite Counters, Fitness Room, Game Room
    • Flooring: Carpet-Partial, Tile
    • Windows: Double Pane Windows
    • Has fireplace: Yes
    • Fireplace features: Den/Family Room, Pellet Stove
    Interior area
    • Total structure area: 1,032
    • Total interior livable area: 1,032 sqft

    Property

    Parking
    • Total spaces: 1
    • Parking features: Attached Garage, Garage Door Opener
    • Attached garage spaces: 1
    Features
    • Levels: One
    • Stories: 1
    • Patio & porch: Deck, Patio
    • Has view: Yes
    • View description: Mountain(s)
    Lot
    • Size: 5,532 Square Feet
    • Features: Adj to Greenbelt, Adj to Open Space, Near Golf Course
    Details
    • Parcel number: 425530402006

    Construction

    Type & style
    • Home type: Townhouse
    • Architectural style: Contemporary
    • Property subtype: Townhouse
    Materials
    • Wood Frame, Cedar, Wood Siding
    • Roof: Composition,Rolled/Hot Mop
    Condition
    • New construction: No
    • Year built: 1985

    Utilities & green energy

    • Sewer: Septic Tank
    • Water: Public
    • Utilities for property: Electricity Connected, Internet, Phone - Cell Reception

    Community & HOA

    Community
    • Subdivision: Meadow Estates
    HOA
    • Has HOA: Yes
    • HOA name: Meadow Estates
    Location
    • Region: Ridgway

    Financial & listing details

    • Price per square foot: $388/sqft
    • Tax assessed value: $421,530
    • Annual tax amount: $1,473
    • Date on market: 8/5/2025
    • Electric utility on property: Yes
    • Road surface type: Dirt, Paved

    Price history

    DateEventPrice
    8/5/2025Sold$400,000-10.7%$388/sqft
    Source: CREN #824235 Report a problem
    6/9/2025Price change$447,900-0.7%$434/sqft
    Source: CREN #824235 Report a problem
    5/18/2025Listed for sale$450,900+4.9%$437/sqft
    Source: CREN #824235 Report a problem
    10/23/2024Listing removed$429,900$417/sqft
    Source: CREN #813789 Report a problem
    9/18/2024Price change$429,900-4.4%$417/sqft
    Source: CREN #813789 Report a problem
    8/26/2024Price change$449,900-7.2%$436/sqft
    Source: CREN #813789 Report a problem
    7/19/2024Price change$485,000-2.6%$470/sqft
    Source: CREN #813789 Report a problem
    6/20/2024Price change$498,000-3.9%$483/sqft
    Source: CREN #813789 Report a problem
    5/21/2024Listed for sale$518,000+118.6%$502/sqft
    Source: CREN #813789 Report a problem
    7/1/2019Sold$237,000-7.1%$230/sqft
    Source: Public Record Report a problem
    3/27/2019Listed for sale$255,000+13.8%$247/sqft
    Source: RE/MAX Cimarron Realty #755231 Report a problem
    7/1/2012Listing removed$224,000$217/sqft
    Source: RE/MAX Cimarron Realty, LLC #664829 Report a problem
    4/6/2012Price change$224,000-16.7%$217/sqft
    Source: RE/MAX Cimarron Realty, LLC #664829 Report a problem
    1/21/2012Listed for sale$269,000-2.9%$261/sqft
    Source: RE/MAX Cimarron Realty, LLC #664829 Report a problem
    7/23/2008Sold$276,900+31.9%$268/sqft
    Source: Public Record Report a problem
    11/28/2005Sold$210,000$203/sqft
    Source: Public Record Report a problem

    Public tax history

    YearProperty taxesTax assessment
    2025$1,473 +1.7%$26,340 +12.2%
    2024$1,449 +32.5%$23,470 -22.8%
    2023$1,093 +1%$30,420 +98.4%
    2022$1,082 +16.9%$15,330 -2.8%
    2021$926 $15,770 +21.3%
    2020$926 +7.4%$13,000 -0.6%
    2019$862 +0.3%$13,080 +14.7%
    2018$860 $11,400
    2017-- $11,400 -14.2%
    2016-- $13,280
    2015-- $13,280 -25.7%
    2012-- $17,870
    2011-- $17,870
    2009-- $17,870
    Find assessor info on the county website

    Neighborhood: 81432

    Nearby schools

    GreatSchools rating
    Schools provided by the listing agent
    • Elementary: Ridgway K-5
    • Middle: Ridgway 6-8
    • High: Ridgway 9-12

    Source: CREN. This data may not be complete. We recommend contacting the local school district to confirm school assignments for this home.

    Sell for more on Zillow
    Get a Zillow Showcase℠ listing at no additional cost and you could sell for .
    $394,900
    2% more
    +$7,898
    With Zillow Showcase(estimated)
    $402,798
    Sell for more on Zillow
    Get a Zillow Showcase℠ listing at no additional cost and you could sell for .
    $394,900
    2% more
    +$7,898
    With Zillow Showcase(estimated)
    $402,798