Beautifully maintained traditional multi-level home in the Village of Williamsville, blending timeless charm with thoughtful modern updates. A picturesque walkway winds through manicured landscaping to a welcoming front entry with a dedicated foyer and coat closet. The spacious, sun-filled living room features gleaming hardwood floors, custom built-ins, a wood-burning fireplace, and a large bay window that fills the space with natural light. An elegant arched doorway leads to the formal dining room, complete with corner cabinets and plantation shutters. The updated kitchen offers granite countertops, abundant cherry cabinetry, and a convenient breakfast bar, and flows seamlessly down to a cozy family room with a gas fireplace and a wall of windows overlooking the park-like backyard. The primary bedroom includes a private en-suite bath with a large glass shower and generous storage. Two additional well-sized bedrooms and a fully updated hallway bath complete the upper level. Step outside to a fully fenced, private backyard featuring lush landscaping and a covered, lighted patio—perfect for relaxing or entertaining. Recent updates include a new roof (2022), spray foam insulation, replacement of the sewer line house trap, new washing machine, and fresh paint throughout. Showings begin Sunday, April 12. Offers, if any, will be reviewed Monday, April 20 at 12 PM.
Closed
$555,000
87 Monroe Dr, Williamsville, NY 14221
3beds
2,064sqft
Single Family Residence
Built in 1945
9,600 Square Feet Lot
$557,300 Zestimate®
$269/sqft
$3,006 Estimated rent
Home value
$557,300
$529,000 - $585,000
$3,006/mo
Zestimate® history
Owner options
List your home for rent
$3,006/mo
Rent Zestimate®
Find your next renter with Zillow Rental Manager. Plus, with online applications, you can quickly screen prospective tenants – for free.
$3,006/mo
Rent Zestimate®
Refinance and save
$3,811/mo
Est. payment
Refinancing to a lower rate could help reduce your monthly payments and save thousands over the life of the loan.
$3,811/mo
Est. payment
Explore your selling options
Work with a Zillow partner agent
Leverage their expertise and Zillow's premium Showcase listings to get your home seen by more buyers.
Get startedList with your own agent
Get your home in front of millions of buyers by listing it on Zillow.
Learn how to do itSell it yourself
Take full control of how buyers see your home on Zillow by listing For Sale by Owner (FSBO).
List your homeWhat's special
Fully fenced private backyardTwo additional well-sized bedroomsCustom built-insWood-burning fireplaceLarge glass showerElegant arched doorwayFormal dining room
Zillow last checked:
Listing updated:
Listed by:
Susan D Lenahan 716-864-6757,
MJ Peterson Real Estate Inc.
Bought with:
Ryan J Mills, 35MI1015957
Superlative Real Estate, Inc.
Source: NYSAMLSs,MLS#: B1672040 Originating MLS: Buffalo
Originating MLS: BuffaloFacts & features
Interior
Bedrooms & bathrooms
- Bedrooms: 3
- Bathrooms: 2
- Full bathrooms: 2
Bedroom 1
- Level: Second
- Dimensions: 14.00 x 14.00
Bedroom 2
- Level: Third
- Dimensions: 18.00 x 13.00
Bedroom 3
- Level: Third
- Dimensions: 15.00 x 14.00
Dining room
- Level: First
- Dimensions: 12.00 x 13.00
Family room
- Level: First
- Dimensions: 21.00 x 12.00
Kitchen
- Level: First
- Dimensions: 18.00 x 8.00
Living room
- Level: First
- Dimensions: 21.00 x 14.00
Heating
- Gas, Forced Air
Cooling
- Central Air
Appliances
- Included: Dryer, Dishwasher, Disposal, Gas Oven, Gas Range, Gas Water Heater, Microwave, Refrigerator, Washer
- Laundry: In Basement
Features
- Breakfast Bar, Ceiling Fan(s), Separate/Formal Dining Room, Entrance Foyer, Eat-in Kitchen, Separate/Formal Living Room, Granite Counters, Pantry, Bath in Primary Bedroom
- Flooring: Carpet, Hardwood, Tile, Varies
- Basement: Partial
- Number of fireplaces: 2
Interior area
- Total structure area: 2,064
- Total interior livable area: 2,064 sqft
Property
Parking
- Total spaces: 2
- Parking features: Detached, Garage, Garage Door Opener
- Garage spaces: 2
Features
- Patio & porch: Patio
- Exterior features: Concrete Driveway, Fully Fenced, Patio
- Fencing: Full
Lot
- Size: 9,600 Square Feet
- Dimensions: 60 x 160
- Features: Rectangular, Rectangular Lot, Residential Lot
Details
- Parcel number: 1422010811000001024000
- Special conditions: Standard
Construction
Type & style
- Home type: SingleFamily
- Architectural style: Traditional
- Property subtype: Single Family Residence
Materials
- Brick, Vinyl Siding, Copper Plumbing
- Foundation: Block
- Roof: Asphalt,Shingle
Condition
- Resale
- Year built: 1945
Utilities & green energy
- Electric: Circuit Breakers
- Sewer: Connected
- Water: Connected, Public
- Utilities for property: Cable Available, Sewer Connected, Water Connected
Community & HOA
Location
- Region: Williamsville
Financial & listing details
- Price per square foot: $269/sqft
- Tax assessed value: $385,000
- Annual tax amount: $9,343
- Date on market: 4/11/2026
- Cumulative days on market: 9 days
- Listing terms: Cash,Conventional
Price history
| Date | Event | Price |
|---|---|---|
| 6/26/2026 | Sold | $555,000+38.8%$269/sqft |
Source:  NYSAMLSs #B1672040 Report a problem NYSAMLSs #B1672040 Report a problem | ||
| 4/22/2026 | Pending sale | $399,900$194/sqft |
Source: NYSAMLSs #B1672040 Report a problem | ||
| 4/11/2026 | Listed for sale | $399,900+6.6%$194/sqft |
Source: NYSAMLSs #B1672040 Report a problem | ||
| 10/19/2021 | Sold | $375,000+15.4%$182/sqft |
Source: Public Record Report a problem | ||
| 7/21/2021 | Pending sale | $325,000$157/sqft |
Source:  RE/MAX International #B1351404 Report a problem RE/MAX International #B1351404 Report a problem | ||
| 7/13/2021 | Listed for sale | $325,000$157/sqft |
Source: RE/MAX International #B1351404 Report a problem | ||
Public tax history
| Year | Property taxes | Tax assessment |
|---|---|---|
| 2025 | -- | $385,000 |
| 2024 | -- | $385,000 +113.9% |
| 2023 | -- | $180,000 |
| 2022 | -- | $180,000 |
| 2021 | -- | $180,000 |
| 2020 | -- | $180,000 |
| 2019 | -- | $180,000 |
| 2018 | -- | $180,000 |
| 2017 | $5,167 +209.5% | $180,000 +16.7% |
| 2016 | $1,670 | $154,300 |
| 2015 | -- | $154,300 |
| 2014 | -- | $154,300 |
| 2013 | -- | $154,300 |
| 2012 | -- | $154,300 |
| 2011 | -- | $154,300 |
| 2010 | -- | $154,300 |
| 2009 | -- | $154,300 +18.7% |
| 2008 | -- | $130,000 |
| 2007 | -- | $130,000 |
| 2006 | -- | $130,000 |
| 2005 | -- | $130,000 +20% |
| 2004 | -- | $108,300 |
| 2003 | -- | $108,300 |
| 2002 | -- | $108,300 |
| 2001 | -- | $108,300 |
| 2000 | -- | $108,300 |
Find assessor info on the county website
Neighborhood: 14221
Nearby homes
- $456,6003 bd3 ba1.7k sqft91 Monroe Dr, Williamsville, NY 14221Off Market
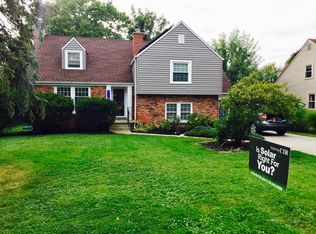
- $338,7003 bd1 ba1.7k sqft79 Monroe Dr, Williamsville, NY 14221Off Market
- $558,1004 bd2 ba2.3k sqft101 Monroe Dr, Williamsville, NY 14221Off Market
- $430,8003 bd1 ba1.7k sqft186 Garrison Rd, Buffalo, NY 14221Off Market

- $362,5002 bd2 ba2.1k sqft290 Oakgrove Dr, Williamsville, NY 14221Sold
- $424,7004 bd2 ba1.8k sqft178 Garrison Rd, Williamsville, NY 14221Off Market
- $310,0003 bd1 ba1.5k sqft194 Garrison Rd, Williamsville, NY 14221Sold
- $430,1003 bd1 ba1.7k sqft80 Monroe Dr, Williamsville, NY 14221Off Market
Nearby schools
GreatSchools rating
- 7/10Mill Middle SchoolGrades: 5-8Distance: 1.2 mi
- 8/10Williamsville South High SchoolGrades: 9-12Distance: 0.6 mi
- 5/10Forest Elementary SchoolGrades: PK-4Distance: 1.3 mi
Schools provided by the listing agent
- District: Williamsville
Source: NYSAMLSs. This data may not be complete. We recommend contacting the local school district to confirm school assignments for this home.
Sell for more on Zillow
Get a Zillow Showcase℠ listing at no additional cost and you could sell for .
$557,300
2% more
+$11,146
With Zillow Showcase(estimated)
$568,446
- New York
- Erie County
- Williamsville
- 14221
- 87 Monroe Dr
Nearby cities
Nearby neighborhoods
Nearby zip codes
Other Williamsville Topics
