Skip main navigation
Closed
  • Listed by: Signature Properties of Vermont • The Signature Realty Group
    Bought with: Polli Properties
    $585,000

    87 Morgan Parkway, Williston, VT 05495

    3beds
    1,824sqft
    Single Family Residence
    Built in 1975
    0.43 Acres Lot
    $584,900 Zestimate®
    $321/sqft
    $3,503 Estimated rent

    Home value

    $584,900

    $556,000 - $614,000

    $3,503/mo

    Zestimate® history
    Loading
    Loading...

    Owner options

    List your home for rent

    $3,503/mo

    Rent Zestimate®

    Find your next renter with Zillow Rental Manager. Plus, with online applications, you can quickly screen prospective tenants – for free.

    Learn more

    $3,503/mo

    Rent Zestimate®

    Refinance and save

    $3,146/mo

    Est. payment

    Refinancing to a lower rate could help reduce your monthly payments and save thousands over the life of the loan.

    See today's rates

    $3,146/mo

    Est. payment

    Explore your selling options

    Work with a Zillow partner agent

    Leverage their expertise and Zillow's premium Showcase listings to get your home seen by more buyers.

    Get started

    List with your own agent

    Get your home in front of millions of buyers by listing it on Zillow.

    Learn how to do it

    Sell it yourself

    Take full control of how buyers see your home on Zillow by listing For Sale by Owner (FSBO).

    List your home

    What's special

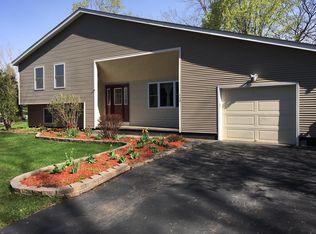
    Welcome to 87 Morgan Parkway! Situated on a beautifully landscaped .43 acre lot in one of Williston's most desirable neighborhoods, this move in ready split-level home offers the perfect blend of modern updates, functional living space, and energy efficient features. Step inside to discover a bright and inviting main living area filled with natural light and beautiful hardwood floors. The renovated kitchen is designed for both everyday living and entertaining, featuring quartz countertops, stainless steel appliances, custom maple cabinetry, subway tile backsplash, a farmhouse sink, and a spacious peninsula that flows seamlessly into the dining area. Sliding glass doors lead to the rear deck, creating the perfect space for summer barbecues, morning coffee, or relaxing evenings overlooking the backyard. Offering 3 bedrooms, 3 bathrooms, and 1,824 finished square feet, this home provides a flexible floor plan to fit a variety of lifestyles. The spacious lower-level family room is ideal as a media room, home office, playroom, or guest retreat. An efficient mini-split heat pump provides year round comfort with heat and AC. Outside, you'll appreciate the meticulously maintained lawn, mature trees, attractive landscaping, storage shed, and plenty of space for gardening, recreation, or simply relaxing. A standout feature is the owned rooftop solar system, no lease or loan to assume! Providing approximately $1,300 in annual electricity savings based on the current owner's usage. Paired with an efficient heat pump and recent insulation upgrades, this home is designed to help you reduce energy costs while supporting a more sustainable lifestyle. Conveniently located just minutes from Taft Corners, schools, parks, shopping, restaurants, and Interstate 89, this home offers the perfect balance of peaceful neighborhood living and everyday convenience. Move right in and enjoy everything this exceptional property has to offer!

    Zillow last checked:

    Listing updated:

    Listed by:

    The Signature Realty Group,

    Signature Properties of Vermont jarahr@signaturepropertiesvt.com

    Bought with:

    Elise Polli

    Polli Properties

    Source: PrimeMLS,MLS#: 5098739MLS Logo

    Facts & features

    Interior

    Bedrooms & bathrooms
    • Bedrooms: 3
    • Bathrooms: 3
    • Full bathrooms: 1
    • 3/4 bathrooms: 1
    • 1/2 bathrooms: 1
    Heating
    • Natural Gas, Baseboard, Hot Water
    Cooling
    • Mini Split
    Appliances
    • Included: Dishwasher, Dryer, Microwave, Refrigerator, Washer, Natural Gas Water Heater, Instant Hot Water
    Features
    • Central Vacuum, Ceiling Fan(s), LED Lighting, Primary BR w/ BA, Natural Light
    • Flooring: Carpet, Hardwood, Tile
    • Basement: Finished,Full,Interior Entry
    Interior area
    • Total structure area: 1,824
    • Total interior livable area: 1,824 sqft
    • Finished area above ground: 1,224
    • Finished area below ground: 600

    Property

    Parking
    • Total spaces: 2
    • Parking features: Paved, Auto Open, Direct Entry, Driveway
    • Garage spaces: 2
    • Has uncovered spaces: Yes
    Features
    • Levels: Two,Split Level
    • Stories: 2
    • Patio & porch: Patio
    • Exterior features: Deck, Garden, Natural Shade, Shed
    • Frontage length: Road frontage: 110
    Lot
    • Size: 0.43 Acres
    • Features: Country Setting, Landscaped, Level, Open Lot, Near Paths
    Details
    • Parcel number: 75924111046
    • Zoning description: Residential

    Construction

    Type & style
    • Home type: SingleFamily
    • Property subtype: Single Family Residence
    Materials
    • Wood Frame, Vinyl Siding
    • Foundation: Poured Concrete
    • Roof: Architectural Shingle,Asphalt Shingle
    Condition
    • New construction: No
    • Year built: 1975

    Utilities & green energy

    • Electric: Circuit Breakers
    • Sewer: Public Sewer
    • Utilities for property: Cable

    Community & HOA

    Community
    • Security: Carbon Monoxide Detector(s), HW/Batt Smoke Detector
    Location
    • Region: Williston

    Financial & listing details

    • Price per square foot: $321/sqft
    • Tax assessed value: $237,950
    • Annual tax amount: $5,874
    • Date on market: 7/8/2026
    • Road surface type: Paved

    Price history

    DateEventPrice
    8/19/2026Sold$585,000+2.6%$321/sqft
    Source: PrimeMLS #5098739 Report a problem
    7/14/2026Pending sale$569,900$312/sqft
    Source: PrimeMLS #5098739 Report a problem
    7/9/2026Listed for sale$569,900+68.1%$312/sqft
    Source: PrimeMLS #5098739 Report a problem
    3/24/2021Listing removed--
    Source: Owner Report a problem
    1/31/2020Sold$339,000+0.4%$186/sqft
    Source: PrimeMLS #4787559 Report a problem
    11/6/2019Listed for sale$337,500$185/sqft
    Source: Owner Report a problem
    11/5/2019Pending sale$337,500$185/sqft
    Source: Owner Report a problem
    11/1/2019Listed for sale$337,500+57%$185/sqft
    Source: Owner Report a problem
    3/2/2004Sold$215,000+56.9%$118/sqft
    Source: Public Record Report a problem
    4/28/1999Sold$137,000$75/sqft
    Source: Public Record Report a problem

    Public tax history

    YearProperty taxesTax assessment
    2024-- --
    2023-- --
    2022-- --
    2021-- --
    2020-- --
    2019-- --
    2018-- --
    2017-- $237,950 -8.5%
    2016-- $259,950 +10822.3%
    2015-- $2,380
    2014-- $2,380
    2013-- $2,380
    2012-- $2,380
    2011-- $2,380
    2010-- $2,380
    2009-- $2,380
    2008-- $2,380 +36.9%
    2007-- $1,738
    2006-- $1,738
    Find assessor info on the county website

    Neighborhood: 05495

    Nearby schools

    GreatSchools rating
    Schools provided by the listing agent
    • Elementary: Allen Brook Elementary School
    • Middle: Williston Central School
    • High: Champlain Valley UHSD #15
    • District: Williston School District

    Source: PrimeMLS. This data may not be complete. We recommend contacting the local school district to confirm school assignments for this home.

    Sell for more on Zillow
    Get a Zillow Showcase℠ listing at no additional cost and you could sell for .
    $584,900
    2% more
    +$11,698
    With Zillow Showcase(estimated)
    $596,598
    Sell for more on Zillow
    Get a Zillow Showcase℠ listing at no additional cost and you could sell for .
    $584,900
    2% more
    +$11,698
    With Zillow Showcase(estimated)
    $596,598