Nestled along historic Mountain Spring Road in Farmington, this HOBI Award-winning custom home offers an extraordinary sanctuary of luxury, privacy, and architectural sophistication across 3.44 acres. From the moment you approach the property, a long circular driveway framed by classic New England stone walls sets a grand tone. Inside, the home opens into an airy, light-filled layout featuring soaring 10-foot ceilings on the main level, 9-foot ceilings upstairs, and hardwood floors throughout. Off the foyer, a dedicated study with built-in bookshelves offers the ideal home office workspace. The bright living area connects seamlessly to the formal dining room, complete with a custom-built bar and an integrated surround-sound system spanning key living spaces. The gourmet custom kitchen boasts striking 3-inch marble countertops, rich cabinetry, and top-of-the-line stainless steel appliances. It flows into the family room with a fireplace and three sets of French doors that open to the outdoor porch and pool. Upstairs, the primary suite features dual walk-in closets and a spa-like bath, alongside three additional bedrooms, two full baths, and a laundry room. Outdoors, custom bluestone patios surround a heated gunite pool and integrated spa. A covered porch provides space for alfresco dining, while a custom stone fire pit offers a cozy gathering spot. Complete with a whole-house generator, this home is conveniently located near I-84, UConn Health, and West Hartford Center.
Under contract
$1,750,000
87 Mountain Spring Road, Farmington, CT 06032
4beds
4,220sqft
Single Family Residence
Built in 2014
3.43 Acres Lot
$-- Zestimate®
$415/sqft
$-- HOA
What's special
- 22 days
- 1,266
- 114
Zillow last checked:
Listing updated:
Listed by:
Christy Muller (860)463-7684,
William Pitt Sotheby's Int'l 860-777-1800
Source: Smart MLS,MLS#: 24200129
Facts & features
Interior
Bedrooms & bathrooms
- Bedrooms: 4
- Bathrooms: 4
- Full bathrooms: 3
- 1/2 bathrooms: 1
Rooms
- Room types: Laundry
Primary bedroom
- Features: High Ceilings, Full Bath, Hardwood Floor
- Level: Upper
Bedroom
- Features: High Ceilings, Full Bath, Walk-In Closet(s), Hardwood Floor
- Level: Upper
Bedroom
- Features: High Ceilings, Jack & Jill Bath, Hardwood Floor
- Level: Upper
Bedroom
- Features: High Ceilings, Jack & Jill Bath, Hardwood Floor
- Level: Upper
Primary bathroom
- Features: Double-Sink, Walk-In Closet(s), Marble Floor
- Level: Upper
Dining room
- Features: High Ceilings, Breakfast Bar, Hardwood Floor
- Level: Main
Family room
- Features: High Ceilings, Fireplace, French Doors, Hardwood Floor
- Level: Main
Kitchen
- Features: High Ceilings, Dining Area, French Doors, Kitchen Island, Pantry, Hardwood Floor
- Level: Main
Living room
- Features: High Ceilings, Hardwood Floor
- Level: Main
Study
- Features: High Ceilings, Bookcases, Built-in Features, Hardwood Floor
- Level: Main
Heating
- Forced Air, Propane
Cooling
- Central Air
Appliances
- Included: Oven/Range, Range Hood, Subzero, Dishwasher, Water Heater
- Laundry: Mud Room
Features
- Central Vacuum, Open Floorplan, Smart Thermostat
- Basement: Full,Unfinished
- Attic: Pull Down Stairs
- Number of fireplaces: 1
Interior area
- Total structure area: 4,220
- Total interior livable area: 4,220 sqft
- Finished area above ground: 4,220
Video & virtual tour
Property
Parking
- Total spaces: 3
- Parking features: Attached, Garage Door Opener
- Attached garage spaces: 3
Features
- Patio & porch: Patio
- Exterior features: Rain Gutters, Underground Sprinkler
- Has private pool: Yes
- Pool features: Gunite, Heated, Pool/Spa Combo, In Ground
Lot
- Size: 3.43 Acres
- Features: Few Trees, Landscaped
Details
- Parcel number: 2648332
- Zoning: R80
Construction
Type & style
- Home type: SingleFamily
- Architectural style: Colonial
- Property subtype: Single Family Residence
Materials
- Clapboard
- Foundation: Concrete Perimeter
- Roof: Asphalt
Condition
- New construction: No
- Year built: 2014
Utilities & green energy
- Sewer: Septic Tank
- Water: Well
- Utilities for property: Cable Available
Community & HOA
Community
- Features: Golf, Health Club, Library, Medical Facilities, Private School(s), Shopping/Mall, Stables/Riding
HOA
- Has HOA: No
Location
- Region: Farmington
Financial & listing details
- Price per square foot: $415/sqft
- Tax assessed value: $852,600
- Annual tax amount: $23,327
- Date on market: 8/25/2026
Estimated market value
Not available
Estimated sales range
Not available
Not available
Price history
| Date | Event | Price |
|---|---|---|
| 8/28/2026 | Pending sale | $1,750,000$415/sqft |
Source:  Smart MLS #24200129 Report a problem Smart MLS #24200129 Report a problem | ||
| 8/28/2026 | Listed for sale | $1,750,000+69.9%$415/sqft |
Source: Smart MLS #24200129 Report a problem | ||
| 8/5/2019 | Sold | $1,030,000-14.2%$244/sqft |
Source: Smart MLS #170180658 Report a problem | ||
| 7/3/2019 | Pending sale | $1,199,900$284/sqft |
Source: Coldwell Banker Residential Brokerage - Avon Office #170180658 Report a problem | ||
| 4/8/2019 | Listed for sale | $1,199,900-13.8%$284/sqft |
Source: Coldwell Banker Res Brokerage #170180658 Report a problem | ||
| 1/29/2019 | Listing removed | $5,900$1/sqft |
Source: Coldwell Banker Res Brokerage #170140463 Report a problem | ||
| 11/1/2018 | Listed for rent | $5,900$1/sqft |
Source: Coldwell Banker Res Brokerage #170140463 Report a problem | ||
| 9/5/2014 | Sold | $1,391,291$330/sqft |
Source: Smart MLS #G629391 Report a problem | ||
Public tax history
| Year | Property taxes | Tax assessment |
|---|---|---|
| 2025 | $22,732 +4.6% | $853,930 |
| 2024 | $21,733 +5.1% | $853,930 |
| 2023 | $20,674 +4.6% | $853,930 +26.8% |
| 2022 | $19,758 +1.8% | $673,430 |
| 2021 | $19,402 +3% | $673,430 |
| 2020 | $18,836 | $673,430 |
| 2019 | $18,836 +2.9% | $673,430 |
| 2018 | $18,304 -2.9% | $673,430 -4.7% |
| 2017 | $18,860 +3.5% | $706,900 |
| 2016 | $18,224 | $706,900 |
Find assessor info on the county website
Monthly payment
Est. payment
Payment breakdown
Explore the cost of this home by adjusting the details. Changes won't be saved.Climate risks
Neighborhood: 06032
Nearby schools
Schools provided by the listing agent
- Elementary: East Farms
- Middle: Robbins,West Woods
- High: Farmington
Source: Smart MLS. This data may not be complete. We recommend contacting the local school district to confirm school assignments for this home.
- $1,423,5005 bd5 ba5.1k sqft125 Mountain Spring Rd, Farmington, CT 06032Off Market
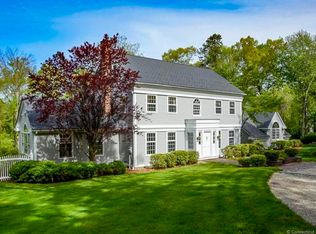
- $882,4003 bd3 ba2.7k sqft136 Mountain Spring Rd, Farmington, CT 06032Off Market
- $938,6003 bd4 ba3.2k sqft136 Mountain Spring Rd, Farmington, CT 06032Off Market
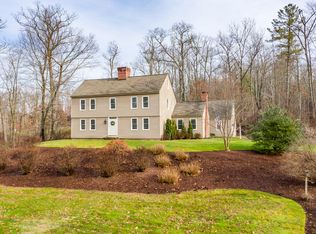
- $712,1005 bd3 ba3.2k sqft118 Waterville Rd, Farmington, CT 06032Off Market
Similar homes
- $1,800,0004 bd5 ba5.5k sqft10 Pembroke Hill, Farmington, CT 06032For Sale
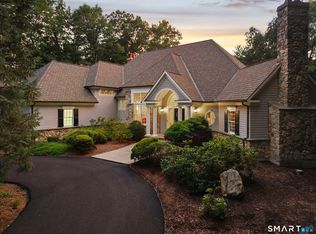
 MLS ID #24203476, Catherine A. McCahill, William Pitt Sotheby's Int'l. Smart MLS
 - $1,580,0005 bd7 ba5.9k sqft215 Old Mountain Road, Farmington, CT 06032For Sale
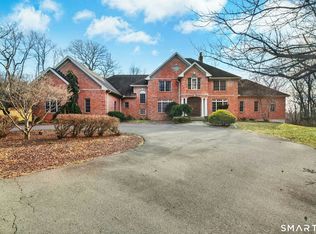 MLS ID #24192146, Melissa Engel, Douglas Elliman of Connecticut. Smart MLS
 - $1,075,0005 bd5 ba4.9k sqft4 Windsor Court, Farmington, CT 06032For Sale
 MLS ID #24203897, Christy Muller, William Pitt Sotheby's Int'l. Smart MLS
 - $1,599,9004 bd5 ba4.5k sqft5 Steven Circle, Farmington, CT 06032For Sale
 MLS ID #24200257, Gayle Dennehy, By Carrier Realty, LLC. Smart MLS
 - $1,095,0004 bd5 ba4.7k sqft61 Lenox Road, Avon, CT 06001For SaleMLS ID #24204412, Ellen Seifts, Berkshire Hathaway NE Prop.. Smart MLS
- $1,444,0005 bd6 ba5.5k sqft156 Taine Mountain Road, Burlington, CT 06013For SaleMLS ID #24201553, Joanna Lutrzykowski, William Raveis Real Estate. Smart MLS
- $1,475,0004 bd5 ba3.7k sqft15 Parsons Way, Avon, CT 06001New ConstructionMLS ID #24206319, Catherine A. McCahill, William Pitt Sotheby's Int'l. Smart MLS
- $1,750,0004 bd5 ba5.6k sqft152 Williamsburg Drive, Southington, CT 06489For SaleMLS ID #24195812, Simonne E. Corriveau, KW Legacy Partners. Smart MLS
- $1,350,0004 bd5 ba4.8k sqft30 Daniel Trace, Burlington, CT 06013For SaleMLS ID #24186667, Catherine A. McCahill, William Pitt Sotheby's Int'l. Smart MLS
- $1,099,0005 bd6 ba4.6k sqft3 Eton Place, Farmington, CT 06032For SaleMLS ID #24181113, Steffen Reich, Coldwell Banker Realty. Smart MLS
- $1,700,0004 bd4 ba3.6k sqft25 Breezy Knoll, Avon, CT 06001New ConstructionMLS ID #24183308, Gregory Frey, RE/MAX Prime Realty. Smart MLS
- $1,600,0004 bd5 ba5.3k sqft122 Windward Place, Southington, CT 06489For SaleMLS ID #24196011, John A. Mastrianni Jr, Appletown Realty Inc.. Smart MLS
- $1,999,0007 bd5 ba5.2k sqft33 Sycamore Road, West Hartford, CT 06117For SaleMLS ID #24196079, Paula Fahy Ostop, William Raveis Real Estate. Smart MLS
- $1,399,0006 bd5 ba4.3k sqft28 Colony Road, West Hartford, CT 06117For SaleMLS ID #24206429, Lisa A. Ogren, Berkshire Hathaway NE Prop.. Smart MLS
- $1,395,0007 bd6 ba6.1k sqft14 Vermillion Drive, Avon, CT 06001For SaleMLS ID #24173039, Derek Greene, Derek Greene. Smart MLS
- $1,075,0004 bd4 ba4.6k sqft86 Taine Mountain Road, Burlington, CT 06013For SaleMLS ID #24186659, Catherine A. McCahill, William Pitt Sotheby's Int'l. Smart MLS
- $965,0005 bd6 ba4.5k sqft46 Henderson Drive, Avon, CT 06001For SaleMLS ID #24174152, Jacek Mikolajczyk, Berkshire Hathaway NE Prop.. Smart MLS
- $1,350,0004 bd3 ba3.5k sqft1653 Main Street, South Windsor, CT 06074For SaleMLS ID #24187374, Jacob Wint, William Pitt Sotheby's Int'l. Smart MLS
- $1,185,0005 bd4 ba3.7k sqft20 Harris Road, Avon, CT 06001For SaleMLS ID #24199814, Heidi Picard-Ramsay, Berkshire Hathaway NE Prop.. Smart MLS
- $1,499,0004 bd4 ba3.6k sqft168 Fern Avenue, Litchfield, CT 06759For SaleMLS ID #24166479, Danielle L. Murray, William Raveis Real Estate. Smart MLS
