Finally the newly constructed RANCH home you have been looking for ! built on pre-existing 1950's foundation with 2 baths , 3 Beds , Set on over 2 acres on a dead end street surrounded by nature , green views from each window! Tasteful finishes ,Quartz countertop, luxury wood-laminate flooring throughout , SS appliances , slider to deck overlooking a beautiful spacious backyard . Open concept flexible floor-plan , with 2 additional rooms in the bright WALK-OUT lower-level featuring a french door to the backyard or come in from the GARAGE and make one your mud-room , the other your family-room, or office; plenty of space for options. Ample parking , 2 drive -way areas, need RV parking ? There is space! Great commuter location , easy access to highway
Under contract
Price cut: $3K (9/5)
$495,000
87 Murray Rd, Ashburnham, MA 01430
3beds
1,550sqft
Single Family Residence
Built in 2026
2.13 Acres Lot
$491,300 Zestimate®
$319/sqft
$-- HOA
What's special
Tasteful finishesOpen concept flexible floor-planDead end streetSurrounded by natureAmple parkingLuxury wood-laminate flooring throughoutQuartz countertop
- 73 days
- 748
- 43
Zillow last checked:
Listing updated:
Listed by:
Giovanna Graves 978-877-1735,
Central Mass Real Estate 877-537-9997
Source: MLS PIN,MLS#: 73544209
Facts & features
Interior
Bedrooms & bathrooms
- Bedrooms: 3
- Bathrooms: 2
- Full bathrooms: 2
Primary bedroom
- Level: First
Bedroom 2
- Level: First
Bedroom 3
- Level: First
Primary bathroom
- Features: Yes
Dining room
- Level: First
Family room
- Level: Basement
Kitchen
- Level: First
Living room
- Level: First
Heating
- Heat Pump, Electric
Cooling
- Heat Pump, Dual
Appliances
- Included: Electric Water Heater, Range, Dishwasher, Microwave
- Laundry: First Floor, Electric Dryer Hookup, Washer Hookup
Features
- Flooring: Wood Laminate
- Windows: Insulated Windows
- Basement: Full,Finished,Walk-Out Access,Interior Entry,Garage Access,Sump Pump,Concrete
- Has fireplace: No
Interior area
- Total structure area: 1,550
- Total interior livable area: 1,550 sqft
- Finished area above ground: 1,200
- Finished area below ground: 350
Property
Parking
- Total spaces: 12
- Parking features: Under, Paved Drive, Off Street, Stone/Gravel, Paved
- Attached garage spaces: 2
- Uncovered spaces: 10
Features
- Patio & porch: Deck
- Exterior features: Deck
Lot
- Size: 2.13 Acres
- Features: Cleared, Gentle Sloping
Details
- Parcel number: M:0018 B:000017,3572965
- Zoning: res
Construction
Type & style
- Home type: SingleFamily
- Architectural style: Ranch,Split Entry
- Property subtype: Single Family Residence
Materials
- Frame
- Foundation: Concrete Perimeter
- Roof: Shingle
Condition
- Year built: 2026
Utilities & green energy
- Electric: Circuit Breakers
- Sewer: Private Sewer
- Water: Private
- Utilities for property: for Electric Range, for Electric Dryer, Washer Hookup
Community & HOA
HOA
- Has HOA: No
Location
- Region: Ashburnham
Financial & listing details
- Price per square foot: $319/sqft
- Tax assessed value: $114,400
- Annual tax amount: $1,701
- Date on market: 7/2/2026
- Road surface type: Paved
Estimated market value
$491,300
$467,000 - $516,000
$2,786/mo
Price history
| Date | Event | Price |
|---|---|---|
| 9/9/2026 | Contingent | $495,000$319/sqft |
Source: MLS PIN #73544209 Report a problem | ||
| 9/5/2026 | Price change | $495,000-0.6%$319/sqft |
Source: MLS PIN #73544209 Report a problem | ||
| 8/12/2026 | Listed for sale | $498,000$321/sqft |
Source: MLS PIN #73544209 Report a problem | ||
| 8/5/2026 | Contingent | $498,000$321/sqft |
Source: MLS PIN #73544209 Report a problem | ||
| 7/17/2026 | Price change | $498,000-3.9%$321/sqft |
Source: MLS PIN #73544209 Report a problem | ||
| 7/2/2026 | Listed for sale | $518,000+314.4%$334/sqft |
Source: MLS PIN #73544209 Report a problem | ||
| 10/21/2025 | Sold | $125,000$81/sqft |
Source: MLS PIN #73434598 Report a problem | ||
| 9/23/2025 | Listed for sale | $125,000+4.2%$81/sqft |
Source: MLS PIN #73434598 Report a problem | ||
| 2/16/2022 | Sold | $120,000-4%$77/sqft |
Source: MLS PIN #72874435 Report a problem | ||
| 1/8/2022 | Contingent | $125,000$81/sqft |
Source: MLS PIN #72874435 Report a problem | ||
| 12/21/2021 | Price change | $125,000-7.4%$81/sqft |
Source: MLS PIN #72874435 Report a problem | ||
| 12/16/2021 | Listed for sale | $135,000$87/sqft |
Source: MLS PIN #72874435 Report a problem | ||
| 9/4/2021 | Listing removed | $135,000+8%$87/sqft |
Source: MLS PIN #72874435 Report a problem | ||
| 7/31/2021 | Listed for sale | $125,000+25.6%$81/sqft |
Source: MLS PIN #72874435 Report a problem | ||
| 12/6/2019 | Listing removed | $950$1/sqft |
Source: Coldwell Banker Residential Brokerage - Westford #72592737 Report a problem | ||
| 12/5/2019 | Listed for rent | $950$1/sqft |
Source: Coldwell Banker Residential Brokerage - Westford #72592737 Report a problem | ||
| 12/4/2019 | Listing removed | $99,500$64/sqft |
Source: Coldwell Banker Residential Brokerage - Westford #72592733 Report a problem | ||
| 11/15/2019 | Listed for sale | $99,500+0.5%$64/sqft |
Source: Coldwell Banker Residential Brokerage - Westford #72592733 Report a problem | ||
| 10/31/2019 | Sold | $99,000+25.3%$64/sqft |
Source: Public Record Report a problem | ||
| 9/13/2019 | Pending sale | $79,000$51/sqft |
Source: Coldwell Banker Residential Brokerage - Westford #72557242 Report a problem | ||
| 9/2/2019 | Listed for sale | $79,000+51.9%$51/sqft |
Source: Coldwell Banker Residential Brokerage - Westford #72557242 Report a problem | ||
| 6/10/2016 | Sold | $52,000-5.3%$34/sqft |
Source: Public Record Report a problem | ||
| 5/8/2016 | Pending sale | $54,900$35/sqft |
Source: RE/MAX Partners #71986227 Report a problem | ||
| 5/3/2016 | Price change | $54,900-6.9%$35/sqft |
Source: RE/MAX Partners #71986619 Report a problem | ||
| 4/12/2016 | Price change | $59,000-9.1%$38/sqft |
Source: RE/MAX Partners #71986619 Report a problem | ||
| 10/14/2015 | Price change | $64,900-3.1%$42/sqft |
Source: Innovative Real Estate Solutions LLC #71808711 Report a problem | ||
| 9/17/2015 | Price change | $67,000-2.9%$43/sqft |
Source: Innovative Real Estate Solutions LLC #71808711 Report a problem | ||
| 7/9/2015 | Listed for sale | $69,000+10.4%$45/sqft |
Source: Innovative Real Estate Solutions LLC #71808711 Report a problem | ||
| 9/10/2010 | Sold | $62,500+1983.3%$40/sqft |
Source: Public Record Report a problem | ||
| 12/20/2004 | Sold | $3,000$2/sqft |
Source: Public Record Report a problem | ||
Public tax history
| Year | Property taxes | Tax assessment |
|---|---|---|
| 2025 | $1,701 -4.7% | $114,400 +1% |
| 2024 | $1,784 +10.8% | $113,300 +16.4% |
| 2023 | $1,610 -10.6% | $97,300 +2% |
| 2022 | $1,801 +0.3% | $95,400 +9.2% |
| 2021 | $1,796 +17.8% | $87,400 +15.3% |
| 2020 | $1,524 -10.8% | $75,800 |
| 2019 | $1,709 +1.7% | $75,800 +5.6% |
| 2018 | $1,680 +7.9% | $71,800 +5.9% |
| 2017 | $1,557 -10.1% | $67,800 -10.9% |
| 2016 | $1,731 +2.1% | $76,100 |
| 2015 | $1,696 +12.4% | $76,100 |
| 2014 | $1,509 +4.1% | $76,100 -1% |
| 2013 | $1,450 +2.8% | $76,900 |
| 2012 | $1,410 -25.8% | $76,900 -30.5% |
| 2011 | $1,899 +25.3% | $110,700 +18% |
| 2010 | $1,515 -1.4% | $93,800 -15.3% |
| 2009 | $1,537 +12% | $110,700 +4.3% |
| 2008 | $1,372 -0.5% | $106,100 |
| 2007 | $1,379 +20.9% | $106,100 +18.7% |
| 2006 | $1,141 +8.6% | $89,400 +15.4% |
| 2005 | $1,051 +16% | $77,500 +14% |
| 2004 | $906 -7.1% | $68,000 +7.6% |
| 2003 | $975 +4.2% | $63,200 +23.7% |
| 2001 | $936 -1.5% | $51,100 |
| 2000 | $950 | $51,100 |
Find assessor info on the county website
Monthly payment
Est. payment
Payment breakdown
Explore the cost of this home by adjusting the details. Changes won't be saved.Climate risks
Neighborhood: 01430
Similar homes
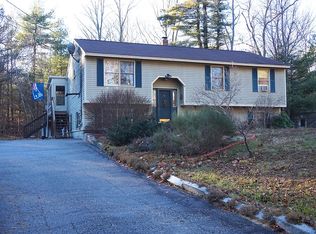
- $498,8884 bd3 ba1.8k sqft148 Center St, Ashburnham, MA 01430For Sale
 MLS ID #73522692, Kathleen Walsh, Keller Williams Realty North Central. MLS PIN
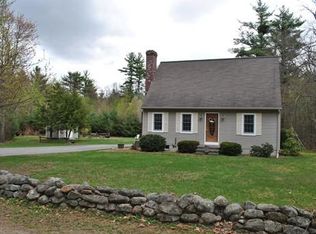
 - $509,9003 bd3 ba1.4k sqft36 Leominster St, Westminster, MA 01473For Sale
 MLS ID #73570444, Thomas Blake, RE/MAX Liberty. MLS PIN

 - $499,0003 bd2 ba1.9k sqft129 Highbridge Road, New Ipswich, NH 03071Active
 MLS ID #5109116, Sherri Smith. PrimeMLS
 - $650,0003 bd2 ba2k sqft238 Sherbert Rd, Ashburnham, MA 01430For Sale
 MLS ID #73558830, Joseph Provost, The Pros Real Estate Services. MLS PIN
