Located in the Historic downtown district of Buford youCOll find this meticulously maintained, lightly lived in 4 bedroom 3.5 bath plus bonus room home. As you enter the welcoming foyer off the rocking chair front porch, to your left is the formal dining room. Continuing down the hall thereCOs a half bath. The floorplan opens up to the well-equipped kitchen with a massive island overlooking the fireside family room. The kitchen offers a 5-burner gas stove, built-in microwave and SS appliances, an abundance of cabinetry, quartz countertops, farmhouse sink and custom tiled backsplash. The sidebar has a unique leather look finished countertop. Large pantry and updated lighting. Off the family room and through the French doors enjoy relaxing on the covered patio overlooking the level private backyard. As you make your way down the hall off the family room thereCOs the main level laundry room and Primary suite. The custom accent wall adds a touch of elegance. The private en-suite provides a double vanity, soaking tub, large shower with seamless glass doors, separate toilet room and walk-in closet. Enjoy the durability of the 6-inch plank LPV flooring throughout the home. 10-foot ceilings on the main level. On the upper level there are 3 secondary bedrooms, one with its own private en-suite and walk-in closet along with a bonus/flex room. Two car garage. Located in the heart of historic downtown Buford along the tranquil RR tracks. Walk to restaurants, shops and parks.
Closed
$637,000
87 N Harris St, Buford, GA 30518
4beds
2,818sqft
Single Family Residence
Built in 2021
9,147 Square Feet Lot
$668,200 Zestimate®
$226/sqft
$3,481 Estimated rent
Home value
$668,200
$628,000 - $708,000
$3,481/mo
Zestimate® history
Owner options
List your home for rent
$3,481/mo
Rent Zestimate®
Find your next renter with Zillow Rental Manager. Plus, with online applications, you can quickly screen prospective tenants – for free.
$3,481/mo
Rent Zestimate®
Refinance and save
$4,148/mo
Est. payment
Refinancing to a lower rate could help reduce your monthly payments and save thousands over the life of the loan.
$4,148/mo
Est. payment
Explore your selling options
Work with a Zillow partner agent
Leverage their expertise and Zillow's premium Showcase listings to get your home seen by more buyers.
Get startedList with your own agent
Get your home in front of millions of buyers by listing it on Zillow.
Learn how to do itSell it yourself
Take full control of how buyers see your home on Zillow by listing For Sale by Owner (FSBO).
List your homeWhat's special
Zillow last checked:
Listing updated:
Listed by:
Frances D Tubbs 770-203-9062,
Redfin Corporation
Bought with:
Andy Rose, 348516
Real Broker LLC
Source: GAMLS,MLS#: 10291843
Facts & features
Interior
Bedrooms & bathrooms
- Bedrooms: 4
- Bathrooms: 4
- Full bathrooms: 3
- 1/2 bathrooms: 1
- Main level bathrooms: 1
- Main level bedrooms: 1
Rooms
- Room types: Bonus Room, Den
Kitchen
- Features: Kitchen Island, Pantry
Heating
- Natural Gas
Cooling
- Central Air
Appliances
- Included: Dishwasher, Disposal, Dryer, Gas Water Heater, Microwave, Refrigerator, Washer
- Laundry: In Hall
Features
- Master On Main Level, Tray Ceiling(s)
- Flooring: Hardwood
- Windows: Double Pane Windows
- Basement: None
- Attic: Pull Down Stairs
- Number of fireplaces: 1
- Fireplace features: Gas Log, Gas Starter
- Common walls with other units/homes: No Common Walls
Interior area
- Total structure area: 2,818
- Total interior livable area: 2,818 sqft
- Finished area above ground: 2,818
- Finished area below ground: 0
Property
Parking
- Total spaces: 4
- Parking features: Attached, Garage, Kitchen Level
- Has attached garage: Yes
Features
- Levels: Two
- Stories: 2
- Waterfront features: No Dock Or Boathouse
- Body of water: None
Lot
- Size: 9,147 Square Feet
- Features: Corner Lot
Details
- Parcel number: R7294C077
- Other equipment: Electric Air Filter
Construction
Type & style
- Home type: SingleFamily
- Architectural style: Brick 4 Side,Craftsman,Traditional
- Property subtype: Single Family Residence
Materials
- Brick
- Foundation: Slab
- Roof: Composition
Condition
- Resale
- New construction: No
- Year built: 2021
Utilities & green energy
- Sewer: Public Sewer
- Water: Public
- Utilities for property: Cable Available, Electricity Available, High Speed Internet, Natural Gas Available, Phone Available, Sewer Available, Underground Utilities
Community & HOA
Community
- Features: None
- Security: Carbon Monoxide Detector(s), Smoke Detector(s)
- Subdivision: Enclave at Harris Street
HOA
- Has HOA: No
- Services included: Other
Location
- Region: Buford
Financial & listing details
- Price per square foot: $226/sqft
- Tax assessed value: $90,000
- Annual tax amount: $2,930
- Date on market: 5/2/2024
- Cumulative days on market: 16 days
- Listing agreement: Exclusive Right To Sell
- Electric utility on property: Yes
Price history
| Date | Event | Price |
|---|---|---|
| 6/7/2024 | Sold | $637,000-2%$226/sqft |
Source:  GAMLS #10291843 Report a problem GAMLS #10291843 Report a problem | ||
| 5/24/2024 | Pending sale | $650,000$231/sqft |
Source:  FMLS GA #7379638 Report a problem FMLS GA #7379638 Report a problem | ||
| 5/2/2024 | Listed for sale | $650,000$231/sqft |
Source: FMLS GA #7379638 Report a problem | ||
Public tax history
| Year | Property taxes | Tax assessment |
|---|---|---|
| 2026 | -- | $36,000 |
| 2025 | $517 +19% | $36,000 +19% |
| 2024 | $434 +29.2% | $30,240 +29.2% |
| 2023 | $336 | $23,400 |
| 2022 | $336 +54.8% | $23,400 +54.8% |
| 2021 | $217 | $15,120 |
| 2020 | $217 +10.7% | $15,120 |
| 2019 | $196 | $15,120 +202.4% |
| 2018 | $196 +205.8% | $5,000 |
| 2016 | $64 -3.4% | $5,000 |
| 2015 | $66 | $5,000 |
| 2014 | $66 | $5,000 -53.7% |
| 2012 | -- | $10,800 |
| 2011 | -- | $10,800 |
| 2010 | -- | $10,800 |
| 2009 | -- | $10,800 +147.7% |
| 2007 | -- | $4,360 |
| 2006 | -- | $4,360 |
| 2005 | -- | $4,360 |
| 2004 | -- | $4,360 +118% |
| 2003 | -- | $2,000 |
| 2002 | $23 -1.4% | $2,000 |
| 2001 | $23 | $2,000 |
Find assessor info on the county website
Neighborhood: 30518
Nearby homes
- $581,9004 bd3 ba2.6k sqft89 N Harris St, Buford, GA 30518Off Market
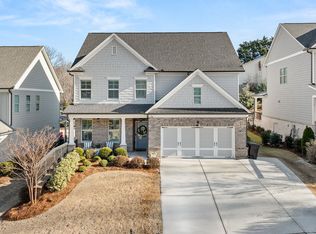
- $680,0004 bd3 ba2.8k sqft91 N Harris St, Buford, GA 30518Sold
- $334,4002 bd2 ba2.3k sqft102 W Shadburn Ave, Buford, GA 30518Off Market
- $618,800-- bd-- ba2k sqft130 Garner St, Buford, GA 30518Off Market
- $562,5003 bd3 ba2.1k sqft93 N Harris St, Buford, GA 30518Off Market
- $609,5004 bd3 ba2.6k sqft90 N Harris St, Buford, GA 30518Off Market
- $313,3003 bd1 ba576 sqft74 W Shadburn Ave, Buford, GA 30518Off Market
- $397,3003 bd2 ba1.9k sqft152 E Shadburn Ave, Buford, GA 30518Off Market
Nearby schools
GreatSchools rating
- 7/10Buford Senior AcademyGrades: 3-5Distance: 0.9 mi
- 9/10Buford Middle SchoolGrades: 6-8Distance: 1.4 mi
- 9/10Buford High SchoolGrades: 9-12Distance: 0.9 mi
Schools provided by the listing agent
- Elementary: Buford
- Middle: Buford
- High: Buford
Source: GAMLS. This data may not be complete. We recommend contacting the local school district to confirm school assignments for this home.
Get a cash offer in 3 minutes
Find out how much your home could sell for in as little as 3 minutes with a no-obligation cash offer.
Estimated market value
$668,200
Get a cash offer in 3 minutes
Find out how much your home could sell for in as little as 3 minutes with a no-obligation cash offer.
Estimated market value
$668,200
- Georgia
- Gwinnett County
- Buford
- 30518
- 87 N Harris St
