Don't miss out on this one! 8 +Rooms 4-bedrooms 1 bath Ranch Located in the desirable Pawtucketville neighborhood of Lowell. Move-IN Ready This bright, well maintained home features Gleaming hardwood floors throughout most of the rooms, tiled kitchen with center island, tiled formal dining and tiled bath. Spacious layout with bright living spaces. Living room will be equipped with flat screen TV and sound bar. Generous size bedrooms with plenty of closet and storage space Two rooms in the basement with a walk out. Fully Insulated that keeps down the heating bills low and owner has the receipts to prove it. Private fenced in yard off street parking, IDEAL for everyone. Convenient to UMASS Lowell, downtown,495, / 93 / RT3 Lowell Transit
Sold for $524,900
$524,900
87 New York St, Lowell, MA 01854
4beds
2,570sqft
Single Family Residence
Built in 1975
5,600 Square Feet Lot
$539,800 Zestimate®
$204/sqft
$2,671 Estimated rent
Home value
$539,800
$513,000 - $567,000
$2,671/mo
Zestimate® history
Owner options
List your home for rent
$2,671/mo
Rent Zestimate®
Find your next renter with Zillow Rental Manager. Plus, with online applications, you can quickly screen prospective tenants – for free.
$2,671/mo
Rent Zestimate®
Refinance and save
$3,502/mo
Est. payment
Refinancing to a lower rate could help reduce your monthly payments and save thousands over the life of the loan.
$3,502/mo
Est. payment
Explore your selling options
Work with a Zillow partner agent
Leverage their expertise and Zillow's premium Showcase listings to get your home seen by more buyers.
Get startedList with your own agent
Get your home in front of millions of buyers by listing it on Zillow.
Learn how to do itSell it yourself
Take full control of how buyers see your home on Zillow by listing For Sale by Owner (FSBO).
List your homeWhat's special
Bright living spacesGleaming hardwood floorsGenerous size bedroomsOff street parkingTiled formal diningBright well maintained homePrivate fenced in yard
Zillow last checked:
Listing updated:
Listed by:
Tony Ducharme 978-505-9296,
Berkshire Hathaway HomeServices Verani Realty Methuen 978-687-8484
Bought with:
Joan And Barbs "Home Team"
LAER Realty Partners
Source: MLS PIN,MLS#: 73432829
Facts & features
Interior
Bedrooms & bathrooms
- Bedrooms: 4
- Bathrooms: 1
- Full bathrooms: 1
Primary bedroom
- Features: Closet, Flooring - Wall to Wall Carpet, Window(s) - Bay/Bow/Box
- Level: First
- Area: 176
- Dimensions: 16 x 11
Bedroom 2
- Features: Ceiling Fan(s), Closet, Flooring - Hardwood
- Level: First
- Area: 90
- Dimensions: 9 x 10
Bedroom 3
- Features: Ceiling Fan(s), Closet, Flooring - Hardwood
- Level: First
- Area: 144
- Dimensions: 12 x 12
Bedroom 4
- Features: Ceiling Fan(s), Closet, Flooring - Hardwood
- Level: First
- Area: 120
- Dimensions: 10 x 12
Dining room
- Features: Ceiling Fan(s), Flooring - Stone/Ceramic Tile, Window(s) - Bay/Bow/Box
- Level: First
- Area: 140
- Dimensions: 10 x 14
Family room
- Level: First
Kitchen
- Features: Ceiling Fan(s), Flooring - Stone/Ceramic Tile, Kitchen Island, Exterior Access, Open Floorplan, Recessed Lighting, Gas Stove
- Level: Main,First
- Area: 192
- Dimensions: 12 x 16
Living room
- Features: Flooring - Hardwood, Window(s) - Bay/Bow/Box
- Level: First
- Area: 182
- Dimensions: 13 x 14
Heating
- Forced Air, Electric Baseboard, Natural Gas, Electric
Cooling
- Central Air
Appliances
- Included: Gas Water Heater, Range, Dishwasher, Refrigerator, Washer, Dryer
- Laundry: Electric Dryer Hookup
Features
- Mud Room
- Flooring: Tile, Carpet, Hardwood, Flooring - Stone/Ceramic Tile
- Doors: Storm Door(s)
- Windows: Insulated Windows
- Basement: Full,Walk-Out Access,Interior Entry,Sump Pump,Concrete,Unfinished
- Has fireplace: No
Interior area
- Total structure area: 2,570
- Total interior livable area: 2,570 sqft
- Finished area above ground: 1,225
- Finished area below ground: 1,345
Property
Parking
- Total spaces: 2
- Parking features: Paved Drive, Off Street
- Uncovered spaces: 2
Features
- Patio & porch: Deck - Wood
- Exterior features: Deck - Wood, Rain Gutters
- Fencing: Fenced/Enclosed
- Has view: Yes
- View description: City View(s)
Lot
- Size: 5,600 Square Feet
- Features: Easements, Flood Plain, Cleared, Level
Details
- Additional structures: Workshop
- Parcel number: 3181925
- Zoning: TSF
Construction
Type & style
- Home type: SingleFamily
- Architectural style: Ranch
- Property subtype: Single Family Residence
Materials
- Frame
- Foundation: Concrete Perimeter, Block
- Roof: Shingle
Condition
- Year built: 1975
Utilities & green energy
- Electric: Circuit Breakers, 200+ Amp Service, Other (See Remarks), Generator Connection
- Sewer: Public Sewer
- Water: Public
- Utilities for property: for Gas Range, for Gas Oven, for Electric Dryer, Generator Connection
Community & HOA
Community
- Features: Public Transportation, Shopping, Golf, Medical Facility, Laundromat, House of Worship, Private School, Public School, T-Station, University
- Security: Security System
HOA
- Has HOA: No
Location
- Region: Lowell
Financial & listing details
- Price per square foot: $204/sqft
- Tax assessed value: $263,900
- Annual tax amount: $4,618
- Date on market: 9/6/2026
- Listing terms: Contract,Lender Approval Required
Price history
| Date | Event | Price |
|---|---|---|
| 10/29/2025 | Sold | $524,900$204/sqft |
Source: MLS PIN #73432829 Report a problem | ||
| 9/30/2025 | Contingent | $524,900$204/sqft |
Source: MLS PIN #73432829 Report a problem | ||
| 9/24/2025 | Price change | $524,900-2.8%$204/sqft |
Source: MLS PIN #73432829 Report a problem | ||
| 9/18/2025 | Listed for sale | $539,900+133.7%$210/sqft |
Source: MLS PIN #73432829 Report a problem | ||
| 10/1/2009 | Sold | $231,000-3.5%$90/sqft |
Source: Public Record Report a problem | ||
| 7/23/2009 | Listed for sale | $239,500+4690%$93/sqft |
Source: CENTURY 21 Sager Real Estate #70949902 Report a problem | ||
| 2/6/2002 | Sold | $5,000$2/sqft |
Source: Public Record Report a problem | ||
Public tax history
| Year | Property taxes | Tax assessment |
|---|---|---|
| 2025 | $5,303 +8.6% | $461,900 +12.7% |
| 2024 | $4,881 +5.7% | $409,800 +10.2% |
| 2023 | $4,618 +12% | $371,800 +21.4% |
| 2022 | $4,123 | $306,300 |
| 2021 | $4,123 +11.9% | $306,300 +11.1% |
| 2020 | $3,683 +0.3% | $275,700 +5.4% |
| 2019 | $3,671 +5.2% | $261,500 +7.8% |
| 2018 | $3,490 +2.7% | $242,500 +6.5% |
| 2017 | $3,397 +8.3% | $227,700 +10.1% |
| 2016 | $3,137 | $206,900 |
Find assessor info on the county website
Neighborhood: Pawtucketville
Nearby homes
- $526,5004 bd2 ba1.8k sqft79 New York St, Lowell, MA 01854Off Market
- $491,1003 bd1 ba925 sqft93 New York St, Lowell, MA 01854Off Market
- $622,8003 bd3 ba2.2k sqft94 Lafayette St, Lowell, MA 01854Off Market

- $490,0004 bd1 ba1.4k sqft96 Lafayette St, Lowell, MA 01854Sold
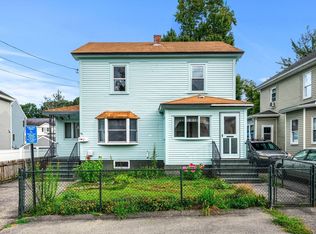
- $479,1003 bd1 ba1.2k sqft86 New York St, Lowell, MA 01854Off Market
- $476,9003 bd2 ba1.3k sqft100 Lafayette St, Lowell, MA 01854Off Market
- $471,2003 bd1 ba1k sqft94 New York St, Lowell, MA 01854Off Market
- $419,5003 bd1 ba1.2k sqft84 Lafayette St, Lowell, MA 01854Off Market
Nearby schools
GreatSchools rating
- 4/10Joseph McAvinnue Elementary SchoolGrades: PK-4Distance: 0.9 mi
- 6/10Bartlett Community Partnership SchoolGrades: PK-8Distance: 1.1 mi
- 4/10Lowell High SchoolGrades: 9-12Distance: 1 mi
Get a cash offer in 3 minutes
Find out how much your home could sell for in as little as 3 minutes with a no-obligation cash offer.
Estimated market value
$539,800
Get a cash offer in 3 minutes
Find out how much your home could sell for in as little as 3 minutes with a no-obligation cash offer.
Estimated market value
$539,800
- Massachusetts
- Middlesex County
- Lowell
- 01854
- Pawtucketville
- 87 New York St
