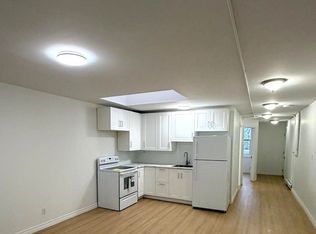
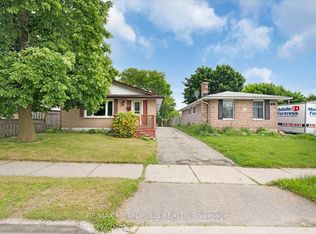
STUNNING 2-BEDROOM WALK-OUT BASEMENT BACKING ONTO A BEAUTIFUL RAVINE! Welcome to this bright, spacious, and beautifully situated 2-bedroom walk-out basement apartment, offering a rare combination of privacy, natural beauty, and convenience. Enjoy your morning coffee or unwind at the end of the day while taking in the serene, unobstructed views of the lush ravine and surrounding greenery a truly peaceful setting that feels like your own private retreat.The thoughtfully designed layout features large windows that fill the home with an abundance of natural light, creating a warm and inviting atmosphere throughout. The walk-out design provides direct access to the picturesque outdoor setting, bringing nature right to your doorstep.Located in a quiet and highly desirable neighbourhood, this home is perfectly positioned for both convenience and lifestyle. Enjoy easy access to major highways, grocery stores, restaurants, banks, pharmacies, shopping, and everyday amenities.Nature lovers will appreciate being just minutes from the Huron Natural Area, with its scenic walking trails, beautiful green spaces, and opportunities to enjoy the outdoors. Families will love the excellent nearby school options, including Huron Heights Secondary School, Oak Creek Public School, and St. Josephine Bakhita Catholic Elementary School, all within walking distance.
House for rent
Singlefamily
Available now
Air conditioner, central air
In-suite laundry laundry
2 Parking spaces parking
Forced air, natural gas
What's special
Bright spacious
- 5 days |
- -- |
- -- |
Zillow last checked:
Listing updated:
Travel times

Let’s turn your rent into credit progress
Build credit history with every on-time payment and get credit for the payment you’re already making.
Facts & features
Interior
Bedrooms & bathrooms
- Bedrooms: 2
- Bathrooms: 1
- Full bathrooms: 1
Heating
- Forced Air, Natural Gas
Cooling
- Air Conditioner, Central Air
Appliances
- Included: Water Purifier, Water Softener
- Laundry: In-Suite Laundry
Features
- Flooring: Carpet Free
- Has basement: Yes
Property
Parking
- Total spaces: 2
- Parking features: Private
- Details: Contact manager
Features
- Stories: 2
- Exterior features: Basement
- Pool features: Contact manager
Construction
Type & style
- Home type: SingleFamily
- Property subtype: SingleFamily
Materials
- Roof: Shake Shingle
Community & HOA
Location
- Region: Kitchener
Financial & listing details
- Lease term: Contact For Details
Nearby apartments for rent


Neighborhood: Huron South
Nearby schools
GreatSchools rating
No schools nearby
We couldn't find any schools near this home.