Skip main navigation
Closed
  • $390,000

    87 Newton Rd, Hamburg, NY 14075

    4beds
    2,258sqft
    Single Family Residence
    Built in 1927
    0.64 Acres Lot
    $390,500 Zestimate®
    $173/sqft
    $3,644 Estimated rent

    Home value

    $390,500

    $371,000 - $410,000

    $3,644/mo

    Zestimate® history
    Loading
    Loading...

    Owner options

    List your home for rent

    $3,644/mo

    Rent Zestimate®

    Find your next renter with Zillow Rental Manager. Plus, with online applications, you can quickly screen prospective tenants – for free.

    Learn more

    $3,644/mo

    Rent Zestimate®

    Refinance and save

    $2,849/mo

    Est. payment

    Refinancing to a lower rate could help reduce your monthly payments and save thousands over the life of the loan.

    See today's rates

    $2,849/mo

    Est. payment

    Explore your selling options

    Work with a Zillow partner agent

    Leverage their expertise and Zillow's premium Showcase listings to get your home seen by more buyers.

    Get started

    List with your own agent

    Get your home in front of millions of buyers by listing it on Zillow.

    Learn how to do it

    Sell it yourself

    Take full control of how buyers see your home on Zillow by listing For Sale by Owner (FSBO).

    List your home

    What's special

    Timeless charmSpacious and character-filled homeFully fenced backyardAttic storageFour bedroomsGenerous living spacesIncredible original woodwork
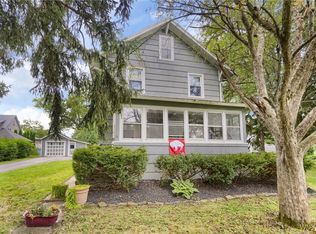
    Welcome to this spacious and character-filled home located in the heart of the Village of Hamburg! Priced to sell and offering over three finished levels, this home features four bedrooms with the potential for a fifth bedroom on the third floor, along with two full bathrooms and one half bath. Step inside and appreciate the incredible original woodwork, timeless charm, and beautiful hardwood floors throughout the home. Mostly all of the original windows have been thoughtfully restored, preserving the home’s historic character while showcasing its unique craftsmanship and warmth. The generous living spaces provide endless possibilities for entertaining, working from home, or simply spreading out and enjoying everyday life. The third floor offers a unique bonus space complete with a mini-split A/C unit, full bathroom, attic storage, and the flexibility to serve as a fifth bedroom, guest suite, home office, or private retreat. Many major updates have already been completed, including a roof (2017), on-demand hot water (2018), stamped concrete patio (2019), furnace (2022), and a fully fenced backyard installed in 2023. Enjoy all the conveniences of Village living with shops, restaurants, parks, and community events just moments away. The charm, space, updates, and location. This home sits on 3 parcels of land! What more could you ask for? Showings will need 3 hours notice. Offers, if any, will be reviewed as they are received.

    Zillow last checked:

    Listing updated:

    Listed by:

    Sarah Feeney 716-812-9961,

    eXp Realty

    Bought with:

    Caren Lee, 10401360917

    WNY Metro Roberts Realty

    Source: NYSAMLSs,MLS#: B1693030MLS LogoOriginating MLS: Buffalo

    Facts & features

    Interior

    Bedrooms & bathrooms
    • Bedrooms: 4
    • Bathrooms: 3
    • Full bathrooms: 2
    • 1/2 bathrooms: 1
    • Main level bathrooms: 1
    Bedroom 1
    • Level: Second
    • Dimensions: 13.00 x 12.00
    Bedroom 2
    • Level: Second
    • Dimensions: 13.00 x 11.00
    Bedroom 3
    • Level: Second
    • Dimensions: 12.00 x 10.00
    Bedroom 4
    • Level: Third
    • Dimensions: 12.00 x 12.00
    Basement
    • Level: Basement
    • Dimensions: 34.00 x 26.00
    Dining room
    • Level: First
    • Dimensions: 12.00 x 13.00
    Foyer
    • Level: First
    • Dimensions: 7.00 x 7.00
    Great room
    • Level: First
    • Dimensions: 7.00 x 15.00
    Kitchen
    • Level: First
    • Dimensions: 12.00 x 12.00
    Living room
    • Level: First
    • Dimensions: 13.00 x 26.00
    Other
    • Level: First
    • Dimensions: 9.00 x 18.00
    Other
    • Level: Second
    • Dimensions: 10.00 x 18.00
    Other
    • Level: First
    • Dimensions: 10.00 x 13.00
    Other
    • Level: Third
    • Dimensions: 13.00 x 12.00
    Storage room
    • Level: Basement
    • Dimensions: 9.00 x 18.00
    Heating
    • Gas, Radiator(s)
    Appliances
    • Included: Gas Cooktop, Refrigerator, Tankless Water Heater
    Features
    • Ceiling Fan(s), Separate/Formal Dining Room, Entrance Foyer, Separate/Formal Living Room, Other, See Remarks, Storage, Convertible Bedroom
    • Flooring: Hardwood, Varies
    • Basement: Partial,Sump Pump
    • Number of fireplaces: 2
    Interior area
    • Total structure area: 2,258
    • Total interior livable area: 2,258 sqft

    Property

    Parking
    • Total spaces: 3
    • Parking features: Detached, Garage
    • Garage spaces: 3
    Features
    • Stories: 3
    • Patio & porch: Patio
    • Exterior features: Blacktop Driveway, Fully Fenced, Patio
    • Fencing: Full
    Lot
    • Size: 0.64 Acres
    • Dimensions: 225 x 244
    • Features: Corner Lot, Near Public Transit, Rectangular, Rectangular Lot, Residential Lot
    Details
    • Parcel number: 1448031961000005012000
    • Special conditions: Standard

    Construction

    Type & style
    • Home type: SingleFamily
    • Architectural style: Colonial,Craftsman
    • Property subtype: Single Family Residence
    Materials
    • Brick, Shake Siding
    • Foundation: Poured
    • Roof: Asphalt,Shingle
    Condition
    • Resale
    • Year built: 1927

    Utilities & green energy

    • Sewer: Connected
    • Water: Connected, Public
    • Utilities for property: Electricity Connected, Sewer Connected, Water Connected

    Community & HOA

    Location
    • Region: Hamburg

    Financial & listing details

    • Price per square foot: $173/sqft
    • Tax assessed value: $2,800
    • Annual tax amount: $9,201
    • Date on market: 6/24/2026
    • Cumulative days on market: 13 days
    • Listing terms: Cash,Conventional,FHA,VA Loan

    Price history

    DateEventPrice
    8/27/2026Sold$390,000-2.3%$173/sqft
    Source: NYSAMLSs #B1693030 Report a problem
    7/7/2026Pending sale$399,000$177/sqft
    Source: NYSAMLSs #B1693030 Report a problem
    6/24/2026Listed for sale$399,000+59.6%$177/sqft
    Source: NYSAMLSs #B1693030 Report a problem
    7/7/2015Listing removed$250,000$111/sqft
    Source: CENTURY 21 Ganey #B471377 Report a problem
    5/28/2015Pending sale$250,000$111/sqft
    Source: CENTURY 21 Ganey #B471377 Report a problem
    5/16/2015Price change$250,000-2%$111/sqft
    Source: CENTURY 21 Ganey #B471377 Report a problem
    4/7/2015Listed for sale$255,000$113/sqft
    Source: CENTURY 21 Ganey #B471377 Report a problem

    Public tax history

    YearProperty taxesTax assessment
    2025-- $2,800
    2024-- $2,800
    2023-- $2,800
    2022-- $2,800
    2021-- $2,800
    2020-- $2,800
    2019-- $2,800
    2018-- $2,800
    2017$492 +47.7%$2,800
    2016$333 $2,800
    2015-- $2,800
    2014-- $2,800
    2013-- $2,800
    2012-- $2,800
    2011-- $2,800
    2010-- $2,800
    2009-- $2,800
    2008-- $2,800
    2007-- $2,800
    2006-- $2,800
    2005-- $2,800
    2004-- $2,800
    2003-- $2,800
    2002-- $2,800
    2001-- $2,800
    2000-- $2,800
    Find assessor info on the county website

    Neighborhood: 14075

    Nearby schools

    GreatSchools rating
    Schools provided by the listing agent
    • Elementary: Charlotte Avenue Elementary
    • Middle: Hamburg Middle
    • High: Hamburg High
    • District: Hamburg

    Source: NYSAMLSs. This data may not be complete. We recommend contacting the local school district to confirm school assignments for this home.