This stunning home, crafted by acclaimed architect Christopher Hull, boasts elegantly proportioned rooms and a seamless flow, perfect for both entertaining and family living. Upscale features include 9' coffered ceilings, custom millwork, and four fireplaces throughout. The dramatic 2-story foyer includes a custom designed wine cellar and interior balcony. The chefs eat-in kitchen is a true highlight with a spacious marble island, stainless steel appliances, and large butler's pantry. Formal living and dining rooms, both with a fireplace and coffered ceiling, are complemented by a bright family room with fireplace and breakfast room that opens onto a covered deck, overlooking the beautifully landscaped fenced yard, pool, and spa. En suite bedrooms with vaulted ceilings, while the spectacular primary suite includes a fireplace, large dressing room, beautiful spa-like bath with vaulted ceiling and private balcony overlooking the pool and gardens. The lower level is a walk-out finished recreation room that opens directly to the pool area, complete with a full bath, large gym and mudroom with cubbies. The attached and detached garages can accommodate up to four cars, with a workshop and ample storage space. Ideally located within walking distance to the train, schools, and parks.
Sold for $3,565,000
$3,565,000
87 Oak Street, New Canaan, CT 06840
4beds
4,687sqft
Single Family Residence
Built in 2012
0.5 Acres Lot
$3,796,200 Zestimate®
$761/sqft
$17,059 Estimated rent
Home value
$3,796,200
$3.38M - $4.25M
$17,059/mo
Zestimate® history
Owner options
List your home for rent
$17,059/mo
Rent Zestimate®
Find your next renter with Zillow Rental Manager. Plus, with online applications, you can quickly screen prospective tenants – for free.
$17,059/mo
Rent Zestimate®
Refinance and save
$20,092/mo
Est. payment
Refinancing to a lower rate could help reduce your monthly payments and save thousands over the life of the loan.
$20,092/mo
Est. payment
Explore your selling options
Work with a Zillow partner agent
Leverage their expertise and Zillow's premium Showcase listings to get your home seen by more buyers.
Get startedList with your own agent
Get your home in front of millions of buyers by listing it on Zillow.
Learn how to do itSell it yourself
Take full control of how buyers see your home on Zillow by listing For Sale by Owner (FSBO).
List your homeWhat's special
Primary suiteEn suite bedroomsFour fireplacesCovered deckVaulted ceilingsPrivate balconyCustom millwork
Zillow last checked:
Listing updated:
Listed by:
THE SNEDDON TEAM OF WILLIAM PITT SOTHEBY'S INTERNATIONAL REALTY,
Jaime Sneddon 203-219-3769,
William Pitt Sotheby's Int'l 203-966-2633,
Co-Listing Agent: Kendall Sneddon 203-561-5658,
William Pitt Sotheby's Int'l
Bought with:
Lisa O'rourke, RES.0766013
William Pitt Sotheby's Int'l
Source: Smart MLS,MLS#: 24073084
Facts & features
Interior
Bedrooms & bathrooms
- Bedrooms: 4
- Bathrooms: 5
- Full bathrooms: 4
- 1/2 bathrooms: 1
Primary bedroom
- Features: High Ceilings, Balcony/Deck, Dressing Room, Fireplace, French Doors, Hardwood Floor
- Level: Upper
- Area: 283.86 Square Feet
- Dimensions: 17.1 x 16.6
Bedroom
- Features: Bay/Bow Window, High Ceilings, Hardwood Floor
- Level: Upper
- Area: 244.62 Square Feet
- Dimensions: 15.1 x 16.2
Bedroom
- Features: Bay/Bow Window, High Ceilings, Full Bath, Hardwood Floor
- Level: Upper
- Area: 235.62 Square Feet
- Dimensions: 15.4 x 15.3
Bedroom
- Features: High Ceilings, Balcony/Deck, French Doors, Full Bath, Hardwood Floor
- Level: Upper
- Area: 188.37 Square Feet
- Dimensions: 16.1 x 11.7
Primary bathroom
- Features: Quartz Counters, Double-Sink, Stone Floor
- Level: Upper
- Area: 201.25 Square Feet
- Dimensions: 12.5 x 16.1
Dining room
- Features: Bay/Bow Window, High Ceilings, Wet Bar, Fireplace, Hardwood Floor
- Level: Main
- Area: 231.03 Square Feet
- Dimensions: 15.1 x 15.3
Family room
- Features: High Ceilings, Fireplace, French Doors, Hardwood Floor
- Level: Main
- Area: 288.99 Square Feet
- Dimensions: 16.9 x 17.1
Kitchen
- Features: High Ceilings, Dining Area, French Doors, Kitchen Island, Pantry, Hardwood Floor
- Level: Main
- Area: 262.19 Square Feet
- Dimensions: 15.7 x 16.7
Living room
- Features: Bay/Bow Window, High Ceilings, Fireplace, Hardwood Floor
- Level: Main
- Area: 275.4 Square Feet
- Dimensions: 17 x 16.2
Office
- Features: High Ceilings, Built-in Features, Hardwood Floor
- Level: Main
- Area: 166.26 Square Feet
- Dimensions: 10.2 x 16.3
Other
- Features: 2 Story Window(s), High Ceilings, Half Bath, Interior Balcony, Hardwood Floor
- Level: Main
- Area: 184.83 Square Feet
- Dimensions: 18.3 x 10.1
Other
- Features: High Ceilings, French Doors
- Level: Lower
- Area: 212.52 Square Feet
- Dimensions: 15.4 x 13.8
Rec play room
- Features: High Ceilings, French Doors, Full Bath, Stone Floor
- Level: Lower
- Area: 445.5 Square Feet
- Dimensions: 27.5 x 16.2
Heating
- Forced Air, Natural Gas
Cooling
- Central Air
Appliances
- Included: Gas Cooktop, Oven, Microwave, Refrigerator, Dishwasher, Washer, Dryer, Wine Cooler, Water Heater
- Laundry: Upper Level
Features
- Open Floorplan
- Doors: French Doors
- Basement: Full,Heated,Finished,Liveable Space
- Attic: None
- Number of fireplaces: 5
Interior area
- Total structure area: 4,687
- Total interior livable area: 4,687 sqft
- Finished area above ground: 3,768
- Finished area below ground: 919
Property
Parking
- Total spaces: 4
- Parking features: Attached, Detached, Garage Door Opener
- Attached garage spaces: 4
Features
- Patio & porch: Terrace, Covered
- Exterior features: Balcony, Rain Gutters, Lighting
- Has private pool: Yes
- Pool features: Heated, Pool/Spa Combo, In Ground
- Spa features: Heated
- Fencing: Privacy,Full
Lot
- Size: 0.5 Acres
- Features: Dry, Level, Landscaped, Rolling Slope
Details
- Parcel number: 186067
- Zoning: BRES
Construction
Type & style
- Home type: SingleFamily
- Architectural style: Colonial
- Property subtype: Single Family Residence
Materials
- Shingle Siding, Wood Siding
- Foundation: Concrete Perimeter
- Roof: Wood
Condition
- New construction: No
- Year built: 2012
Utilities & green energy
- Sewer: Public Sewer
- Water: Public
- Utilities for property: Underground Utilities, Cable Available
Green energy
- Energy efficient items: Thermostat
Community & HOA
Community
- Features: Golf, Health Club, Library, Park, Private School(s), Pool, Near Public Transport, Tennis Court(s)
- Security: Security System
HOA
- Has HOA: No
Location
- Region: New Canaan
Financial & listing details
- Price per square foot: $761/sqft
- Tax assessed value: $1,820,840
- Annual tax amount: $29,388
- Date on market: 2/26/2025
- Exclusions: Use Showing Time.
Price history
| Date | Event | Price |
|---|---|---|
| 5/30/2025 | Sold | $3,565,000+23.1%$761/sqft |
Source:  Smart MLS #24073084 Report a problem Smart MLS #24073084 Report a problem | ||
| 3/7/2025 | Pending sale | $2,895,000$618/sqft |
Source: Smart MLS #24073084 Report a problem | ||
| 2/26/2025 | Listed for sale | $2,895,000+35.8%$618/sqft |
Source: Smart MLS #24073084 Report a problem | ||
| 3/24/2021 | Listing removed | -- |
Source: Owner Report a problem | ||
| 10/2/2020 | Sold | $2,132,000-2.9%$455/sqft |
Source: Public Record Report a problem | ||
| 6/27/2020 | Pending sale | $2,195,000$468/sqft |
Source: Owner Report a problem | ||
| 6/13/2020 | Listed for sale | $2,195,000+2.3%$468/sqft |
Source: Owner Report a problem | ||
| 11/19/2019 | Listing removed | $2,145,000$458/sqft |
Source: Preoh, LLC #170198028 Report a problem | ||
| 11/12/2019 | Price change | $2,145,000-2.3%$458/sqft |
Source: Preoh, LLC #170198028 Report a problem | ||
| 7/24/2019 | Price change | $2,195,000-4.4%$468/sqft |
Source: Preoh, LLC #170198028 Report a problem | ||
| 5/24/2019 | Listed for sale | $2,295,000+221%$490/sqft |
Source: Preoh, LLC #170198028 Report a problem | ||
| 9/18/2009 | Sold | $715,000$153/sqft |
Source: Smart MLS #98413300 Report a problem | ||
Public tax history
| Year | Property taxes | Tax assessment |
|---|---|---|
| 2025 | $30,390 +3.4% | $1,820,840 |
| 2024 | $29,388 +7.5% | $1,820,840 +26.2% |
| 2023 | $27,337 +3.1% | $1,443,330 |
| 2022 | $26,514 +1.2% | $1,443,330 |
| 2021 | $26,211 | $1,443,330 |
| 2020 | $26,211 -0.4% | $1,443,330 |
| 2019 | $26,326 -11.8% | $1,443,330 -14.8% |
| 2018 | $29,839 +1.8% | $1,694,630 |
| 2017 | $29,298 +2.3% | $1,694,630 |
| 2016 | $28,632 +2% | $1,694,630 |
| 2015 | $28,066 +2.9% | $1,694,630 |
| 2014 | $27,285 +21.5% | $1,694,630 +14.9% |
| 2013 | $22,449 +130.6% | $1,474,690 +122.7% |
| 2012 | $9,736 +1.6% | $662,200 |
| 2011 | $9,582 -7.4% | $662,200 -13.1% |
| 2010 | $10,347 -2.7% | $761,900 |
| 2009 | $10,629 +1.8% | $761,900 +10.4% |
| 2008 | $10,437 -0.7% | $690,300 |
| 2007 | $10,506 +3.7% | $690,300 |
| 2006 | $10,134 +4.9% | $690,300 |
| 2005 | $9,657 +5.7% | $690,300 |
| 2004 | $9,133 +24.8% | $690,300 +31.9% |
| 2003 | $7,321 +43% | $523,320 +121.9% |
| 2001 | $5,119 +6% | $235,800 +0% |
| 2000 | $4,828 +5% | $235,760 |
| 1999 | $4,597 | $235,760 |
Find assessor info on the county website
Neighborhood: 06840
Nearby homes
- $3,530,2005 bd7 ba5.3k sqft83 Oak St, New Canaan, CT 06840Off Market
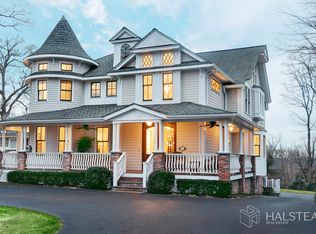
- $3,798,2005 bd6 ba5k sqft93 Oak St, New Canaan, CT 06840Off Market
- $2,130,5004 bd2 ba2.7k sqft77 Oak St, New Canaan, CT 06840Off Market
- $1,047,4003 bd1 ba1.1k sqft96 Harrison Ave, New Canaan, CT 06840Off Market
- $3,017,5004 bd5 ba3.7k sqft99 Oak St, New Canaan, CT 06840Off Market
- $3,634,5006 bd7 ba5.7k sqft71 Oak St, New Canaan, CT 06840Off Market
- $6,838,3005 bd7 ba6.4k sqft90A Harrison Ave, New Canaan, CT 06840Off Market
- $1,791,2002 bd2 ba1k sqft108 Harrison Ave, New Canaan, CT 06840Off Market
Nearby schools
GreatSchools rating
- 10/10Saxe Middle SchoolGrades: 5-8Distance: 0.7 mi
- 10/10New Canaan High SchoolGrades: 9-12Distance: 0.9 mi
- 9/10South SchoolGrades: K-4Distance: 0.7 mi
Schools provided by the listing agent
- Elementary: South
- Middle: Saxe Middle
- High: New Canaan
Source: Smart MLS. This data may not be complete. We recommend contacting the local school district to confirm school assignments for this home.
Sell for more on Zillow
Get a Zillow Showcase℠ listing at no additional cost and you could sell for .
$3,796,200
2% more
+$75,924
With Zillow Showcase(estimated)
$3,872,124
- Connecticut
- Fairfield County
- New Canaan
- 06840
- 87 Oak Street
Nearby cities
Nearby zip codes
Other New Canaan Topics
