SELLER MOTIVATED!!! CALLING ALL GOLF CARTS! Welcome to your private paradise in the heart of Dunedin. DON'T LET THE SIZE FOOL YOU THIS IS A MUST SEE! This exquisitely modern updated 3-bedroom, 2 bath residence with a 1-car garage showcases refined finishes and thoughtful design throughout. The resort-style Heated pool and 6 JETTED spa fully rescreened and refinished Birdcage in Oct 2025, has outdoor Bose speaker system, New 2025 variable speed pool pump, paver patio and walkway create a serene outdoor space ideal settings for both intimate relaxation and endless entertaining plus plenty of yard space for family fun just in time for the long summer months and fully fenced for privacy, Kitchen re-done with Kraft Maid cabinets and quartz countertops, including a new 2025 stainless steel finger print resistant microwave/oven combo with air fryer, dishwasher and reverse osmosis system, A new roof installed in 2025 conveys with warranty to buyer, beautifully refinished terrazzo floors add timeless elegance and easy care, the garage has been fully painted and floor redone with granite coating, New water Heater 2025, Exterior including pool deck repainted 2025, sprinkler system with reclaimed water, exterior lighting all around home, one of the bedrooms has been turned into the ultimate walk-in closet but can easily be turned back into bedroom. Take your golf cart and enjoy effortless access to downtown Dunedin's renowned breweries, restaurants, the trail and waterfront lifestyle, as well as Honeymoon Island and Caladesi Island. Located in a no flood/non-evacuation zone. A rare opportunity to enjoy elevated Florida living in a premier location.
Sold for $500,000
Zestimate®
$500,000
87 Oakwood Dr, Dunedin, FL 34698
3beds
1,158sqft
Single Family Residence
Built in 1960
7,802 Square Feet Lot
$500,000 Zestimate®
$432/sqft
$3,345 Estimated rent
Home value
$500,000
$460,000 - $545,000
$3,345/mo
Zestimate® history
Owner options
List your home for rent
$3,345/mo
Rent Zestimate®
Find your next renter with Zillow Rental Manager. Plus, with online applications, you can quickly screen prospective tenants – for free.
$3,345/mo
Rent Zestimate®
Refinance and save
$3,459/mo
Est. payment
Refinancing to a lower rate could help reduce your monthly payments and save thousands over the life of the loan.
$3,459/mo
Est. payment
Explore your selling options
Work with a Zillow partner agent
Leverage their expertise and Zillow's premium Showcase listings to get your home seen by more buyers.
Get startedList with your own agent
Get your home in front of millions of buyers by listing it on Zillow.
Learn how to do itSell it yourself
Take full control of how buyers see your home on Zillow by listing For Sale by Owner (FSBO).
List your homeWhat's special
Outdoor bose speaker systemResort-style heated poolPaver patio and walkwayFully fenced for privacyReverse osmosis system
Zillow last checked:
Listing updated:
Listed by:
Karen Hutson 727-240-0668,
ECKERT REALTY & PROPERTY MGMT 727-240-0668,
Elizabeth Jones 727-648-1466,
ECKERT REALTY & PROPERTY MGMT
Bought with:
Tabitha Clark, 3438717
EXP REALTY LLC
Source: Stellar MLS,MLS#: TB8457793 Originating MLS: Suncoast Tampa
Originating MLS: Suncoast Tampa
Facts & features
Interior
Bedrooms & bathrooms
- Bedrooms: 3
- Bathrooms: 2
- Full bathrooms: 2
Rooms
- Room types: Bonus Room, Family Room, Living Room
Primary bedroom
- Features: Ceiling Fan(s), Built-in Closet
- Level: First
- Area: 99 Square Feet
- Dimensions: 9x11
Kitchen
- Features: Breakfast Bar, No Closet
- Level: First
- Area: 120 Square Feet
- Dimensions: 10x12
Living room
- Features: No Closet
- Level: First
- Area: 192 Square Feet
- Dimensions: 12x16
Heating
- Central
Cooling
- Central Air
Appliances
- Included: Convection Oven, Cooktop, Dishwasher, Disposal, Dryer, Electric Water Heater, Exhaust Fan, Ice Maker, Kitchen Reverse Osmosis System, Microwave, Range Hood, Refrigerator, Washer
- Laundry: Electric Dryer Hookup, In Garage, Washer Hookup
Features
- Ceiling Fan(s), Eating Space In Kitchen, Primary Bedroom Main Floor, Split Bedroom, Stone Counters
- Flooring: Porcelain Tile, Terrazzo
- Windows: Window Treatments
- Has fireplace: No
Interior area
- Total structure area: 1,792
- Total interior livable area: 1,158 sqft
Property
Parking
- Total spaces: 1
- Parking features: Driveway, Garage Door Opener, Golf Cart Parking, Guest
- Attached garage spaces: 1
- Has uncovered spaces: Yes
Features
- Levels: One
- Stories: 1
- Patio & porch: Covered, Deck, Enclosed, Front Porch, Screened
- Exterior features: Irrigation System, Lighting, Private Mailbox, Private Yard, Sprinkler Metered, Storage
- Has private pool: Yes
- Pool features: Deck, Gunite, Heated, In Ground, Lighting, Pool Sweep, Screen Enclosure
- Has spa: Yes
- Spa features: Heated, In Ground
- Fencing: Fenced,Wood
- Has view: Yes
- View description: Pool
Lot
- Size: 7,802 Square Feet
- Dimensions: 65 x 120
- Features: City Lot, Street Dead-End
- Residential vegetation: Trees/Landscaped
Details
- Additional structures: Shed(s)
- Parcel number: 352815386820000900
- Special conditions: None
Construction
Type & style
- Home type: SingleFamily
- Property subtype: Single Family Residence
Materials
- Block, Stucco
- Foundation: Slab
- Roof: Shingle
Condition
- New construction: No
- Year built: 1960
Utilities & green energy
- Sewer: Public Sewer
- Water: None
- Utilities for property: Cable Connected, Electricity Connected, Natural Gas Available, Propane, Public, Sewer Connected, Sprinkler Recycled, Street Lights, Water Connected
Community & HOA
Community
- Pet fee: $0 monthly
- Subdivision: HIGHLAND ESTATES
HOA
- Has HOA: No
Location
- Region: Dunedin
Financial & listing details
- Price per square foot: $432/sqft
- Tax assessed value: $294,738
- Annual tax amount: $1,116
- Date on market: 1/4/2026
- Cumulative days on market: 105 days
- Listing terms: Cash,Conventional,FHA,VA Loan
- Ownership: Fee Simple
- Total actual rent: 0
- Electric utility on property: Yes
- Road surface type: Paved, Asphalt
Price history
| Date | Event | Price |
|---|---|---|
| 5/22/2026 | Sold | $500,000-4.8%$432/sqft |
Source:  Stellar MLS #TB8457793 Report a problem Stellar MLS #TB8457793 Report a problem | ||
| 4/20/2026 | Pending sale | $525,000$453/sqft |
Source: Stellar MLS #TB8457793 Report a problem | ||
| 4/16/2026 | Price change | $525,000-6.9%$453/sqft |
Source: Stellar MLS #TB8457793 Report a problem | ||
| 4/1/2026 | Price change | $564,000-2.4%$487/sqft |
Source: Stellar MLS #TB8457793 Report a problem | ||
| 3/27/2026 | Price change | $578,000-4.5%$499/sqft |
Source: Stellar MLS #TB8457793 Report a problem | ||
| 3/20/2026 | Price change | $605,000-2.4%$522/sqft |
Source: Stellar MLS #TB8457793 Report a problem | ||
| 3/18/2026 | Price change | $620,000-3.1%$535/sqft |
Source: Stellar MLS #TB8457793 Report a problem | ||
| 3/7/2026 | Price change | $639,900-1.6%$553/sqft |
Source: Stellar MLS #TB8457793 Report a problem | ||
| 2/26/2026 | Price change | $650,000-3.7%$561/sqft |
Source: Stellar MLS #TB8457793 Report a problem | ||
| 2/15/2026 | Price change | $675,000-2.9%$583/sqft |
Source: Stellar MLS #TB8457793 Report a problem | ||
| 2/4/2026 | Price change | $695,000-1.4%$600/sqft |
Source: Stellar MLS #TB8457793 Report a problem | ||
| 1/28/2026 | Price change | $705,000-2.8%$609/sqft |
Source: Stellar MLS #TB8457793 Report a problem | ||
| 1/4/2026 | Listed for sale | $725,000+1150%$626/sqft |
Source: Stellar MLS #TB8457793 Report a problem | ||
| 10/6/1993 | Sold | $58,000$50/sqft |
Source: Public Record Report a problem | ||
Public tax history
| Year | Property taxes | Tax assessment |
|---|---|---|
| 2024 | $1,117 +3% | $106,482 +3% |
| 2023 | $1,084 +4.5% | $103,381 +3% |
| 2022 | $1,038 +0.2% | $100,370 +3% |
| 2021 | $1,036 +1% | $97,447 +1.4% |
| 2020 | $1,026 +2.9% | $96,102 +2.3% |
| 2019 | $997 | $93,941 +1.9% |
| 2018 | $997 +2.4% | $92,189 +2.1% |
| 2017 | $974 +3.6% | $90,293 +2.1% |
| 2016 | $940 -1.7% | $88,436 +0.7% |
| 2015 | $956 +2.6% | $87,821 +0.8% |
| 2014 | $933 +1.3% | $87,124 +1.5% |
| 2013 | $921 +4% | $85,836 +1.7% |
| 2012 | $885 | $84,401 -15% |
| 2011 | -- | $99,283 +1.5% |
| 2010 | -- | $97,816 +2.7% |
| 2009 | -- | $95,244 +0.1% |
| 2008 | $1,068 | $95,149 +3% |
| 2007 | -- | $92,378 -33.3% |
| 2005 | -- | $138,600 +23.3% |
| 2004 | $1,299 +2.2% | $112,400 +2.9% |
| 2003 | $1,271 +5.8% | $109,200 +7.7% |
| 2002 | $1,201 | $101,400 +4.3% |
| 2001 | $1,201 +87.1% | $97,200 +61.7% |
| 2000 | $642 | $60,100 |
Find assessor info on the county website
Neighborhood: 34698
Nearby homes
- $444,800-- bd2 ba1.6k sqft83 Oakwood Dr, Dunedin, FL 34698Off Market
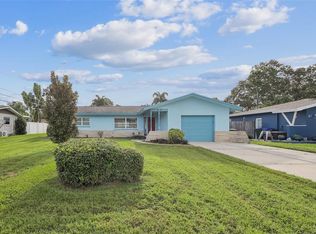
- $500,0003 bd3 ba1.5k sqft93 Oakwood Dr, Dunedin, FL 34698Sold
- $338,500-- bd2 ba1.2k sqft88 Arnoni Dr, Dunedin, FL 34698Off Market
- $437,5002 bd2 ba1.5k sqft84 Arnoni Dr, Dunedin, FL 34698Off Market
- $540,9003 bd3 ba1.5k sqft79 Oakwood Dr, Dunedin, FL 34698Off Market
- $556,6003 bd2 ba1.9k sqft92 Arnoni Dr, Dunedin, FL 34698Off Market
- $458,600-- bd1 ba1.6k sqft97 Oakwood Dr, Dunedin, FL 34698Off Market
- $389,9002 bd2 ba1k sqft88 Oakwood Dr, Dunedin, FL 34698Sold
Nearby schools
GreatSchools rating
- 3/10Dunedin Elementary SchoolGrades: PK-5Distance: 0.2 mi
- 9/10Dunedin Highland Middle SchoolGrades: 6-8Distance: 0.2 mi
- 5/10Dunedin High SchoolGrades: 9-12Distance: 2 mi
Schools provided by the listing agent
- Elementary: Dunedin Elementary-PN
- Middle: Dunedin Highland Middle-PN
- High: Dunedin High-PN
Source: Stellar MLS. This data may not be complete. We recommend contacting the local school district to confirm school assignments for this home.
Get a cash offer in 3 minutes
Find out how much your home could sell for in as little as 3 minutes with a no-obligation cash offer.
Estimated market value
$500,000
Get a cash offer in 3 minutes
Find out how much your home could sell for in as little as 3 minutes with a no-obligation cash offer.
Estimated market value
$500,000
- Florida
- Pinellas County
- Dunedin
- 34698
- 87 Oakwood Dr
Nearby cities
Nearby neighborhoods
Nearby zip codes
Other Dunedin Topics
