Skip main navigation
Sold for $265,000
  • $265,000

    87 Ogunquit Dr, Martinsburg, WV 25403

    3beds
    1,535sqft
    Townhouse
    Built in 2022
    2,178 Square Feet Lot
    $281,400 Zestimate®
    $173/sqft
    $1,909 Estimated rent

    Home value

    $281,400

    $250,000 - $315,000

    $1,909/mo

    Zestimate® history
    Loading
    Loading...

    Owner options

    List your home for rent

    $1,909/mo

    Rent Zestimate®

    Find your next renter with Zillow Rental Manager. Plus, with online applications, you can quickly screen prospective tenants – for free.

    Learn more

    $1,909/mo

    Rent Zestimate®

    Refinance and save

    $1,269/mo

    Est. payment

    Refinancing to a lower rate could help reduce your monthly payments and save thousands over the life of the loan.

    See today's rates

    $1,269/mo

    Est. payment

    Explore your selling options

    Work with a Zillow partner agent

    Leverage their expertise and Zillow's premium Showcase listings to get your home seen by more buyers.

    Get started

    List with your own agent

    Get your home in front of millions of buyers by listing it on Zillow.

    Learn how to do it

    Sell it yourself

    Take full control of how buyers see your home on Zillow by listing For Sale by Owner (FSBO).

    List your home

    What's special

    Serene primary suiteSpacious islandUpgraded cabinetsFully vinyl-fenced backyardGourmet kitchenGranite countertopsSleek appliances
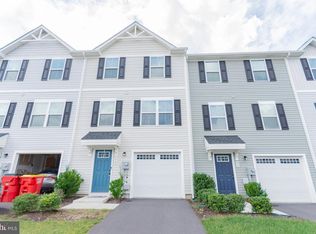
    Modern Townhome in Martinsburg Lakes! Discover this stunning 3-bedroom, 2.5-bath interior townhome, built in 2022, offering stylish upgrades and a prime location! The open-concept main level features luxury vinyl plank flooring, a gourmet kitchen with upgraded cabinets, granite countertops, a spacious island, and sleek appliances. Relax on your balcony backing to private land with rear view privacy, or enjoy the fully vinyl-fenced backyard—perfect for pets or outdoor entertaining. The third-floor retreat boasts plush carpeting, a serene primary suite, and additional spacious bedrooms. Plus, enjoy the community’s large park, covered pavilion, playground, and dog park! With a 1-car garage and easy access to local amenities, this home is a must-see!

    Zillow last checked:

    Listing updated:

    Listed by:

    Larry DeMarco 304-263-2346,

    Century 21 Modern Realty Results,

    Listing Team: The Larry Demarco Team, Co-Listing Team: The Larry Demarco Team,Co-Listing Agent: Mayci Folk 304-676-5050,

    Century 21 Modern Realty Results

    Bought with:

    Rich Scherzinger, WVS240303453

    Samson Properties

    Source: Bright MLS,MLS#: WVBE2038130MLS Logo

    Facts & features

    Interior

    Bedrooms & bathrooms
    • Bedrooms: 3
    • Bathrooms: 3
    • Full bathrooms: 2
    • 1/2 bathrooms: 1
    • Main level bathrooms: 1
    Basement
    • Area: 0
    Heating
    • Heat Pump, Propane
    Cooling
    • Central Air, Electric
    Appliances
    • Included: Microwave, Dishwasher, Disposal, Dryer, Washer, Refrigerator, Cooktop, Gas Water Heater
    • Laundry: Washer In Unit, Dryer In Unit
    Features
    • Bathroom - Tub Shower, Combination Kitchen/Dining, Family Room Off Kitchen, Kitchen Island, Upgraded Countertops
    • Flooring: Carpet
    • Basement: Front Entrance,Finished,Full,Garage Access,Exterior Entry,Walk-Out Access,Windows
    • Has fireplace: No
    Interior area
    • Total structure area: 1,535
    • Total interior livable area: 1,535 sqft
    • Finished area above ground: 1,535
    • Finished area below ground: 0

    Property

    Parking
    • Total spaces: 1
    • Parking features: Garage Faces Front, Garage Door Opener, Inside Entrance, Attached, Driveway
    • Attached garage spaces: 1
    • Has uncovered spaces: Yes
    Accessibility
    • Accessibility features: None
    Features
    • Levels: Three
    • Stories: 3
    • Exterior features: Balcony
    • Pool features: None
    • Fencing: Full,Vinyl
    • Has view: Yes
    • View description: Garden, Trees/Woods
    Lot
    • Size: 2,178 Square Feet
    Details
    • Additional structures: Above Grade, Below Grade
    • Parcel number: NO TAX RECORD
    • Zoning: RESIDENTIAL
    • Special conditions: Standard

    Construction

    Type & style
    • Home type: Townhouse
    • Architectural style: Traditional
    • Property subtype: Townhouse
    Materials
    • Vinyl Siding
    • Foundation: Permanent
    • Roof: Architectural Shingle
    Condition
    • New construction: No
    • Year built: 2022
    Details
    • Builder model: Juniper w/ Finished Basement
    • Builder name: RYAN HOMES

    Utilities & green energy

    • Sewer: Public Sewer
    • Water: Public

    Community & HOA

    Community
    • Security: Exterior Cameras
    • Subdivision: The Lakes At Martinsburg
    HOA
    • Has HOA: Yes
    • HOA fee: $38 monthly
    Location
    • Region: Martinsburg

    Financial & listing details

    • Price per square foot: $173/sqft
    • Tax assessed value: $226,800
    • Annual tax amount: $3,309
    • Date on market: 3/13/2025
    • Listing agreement: Exclusive Right To Sell
    • Listing terms: Cash,Conventional,FHA,USDA Loan,VA Loan
    • Ownership: Fee Simple

    Price history

    DateEventPrice
    4/11/2025Sold$265,000+0.4%$173/sqft
    Source: Bright MLS #WVBE2038130 Report a problem
    3/20/2025Contingent$264,000$172/sqft
    Source: Bright MLS #WVBE2038130 Report a problem
    3/13/2025Listed for sale$264,000+2.6%$172/sqft
    Source: Bright MLS #WVBE2038130 Report a problem
    3/31/2023Sold$257,340$168/sqft
    Source: Bright MLS #WVBE2009258 Report a problem
    5/5/2022Pending sale$257,340$168/sqft
    Source: Bright MLS #WVBE2009258 Report a problem
    3/29/2022Sold$257,340$168/sqft
    Source: Bright MLS #WVBE2007398 Report a problem
    3/9/2022Pending sale$257,340$168/sqft
    Source: Bright MLS #WVBE2007398 Report a problem
    3/3/2022Listed for sale$257,340$168/sqft
    Source: Bright MLS #WVBE2007398 Report a problem

    Public tax history

    YearProperty taxesTax assessment
    2025$3,309 0%$136,080 +0.9%
    2024$3,309 +99.4%$134,820 +2.7%
    2023$1,659 $131,280
    Find assessor info on the county website

    Neighborhood: 25403

    Nearby schools

    GreatSchools rating
    Schools provided by the listing agent
    • District: Berkeley County Schools

    Source: Bright MLS. This data may not be complete. We recommend contacting the local school district to confirm school assignments for this home.

    Get a cash offer in 3 minutes
    Find out how much your home could sell for in as little as 3 minutes with a no-obligation cash offer.
    Estimated market value
    $281,400
    Get a cash offer in 3 minutes
    Find out how much your home could sell for in as little as 3 minutes with a no-obligation cash offer.
    Estimated market value
    $281,400