Welcome to this beautiful 3 bedroom townhome in Dixon Heights! Tucked at the top of the development on a quiet cul-de-sac, this private end-unit backs to wooded HOA land and features a row of privacy hedges along the side, creating a peaceful setting.
Inside, the centerpiece of the main living area is a stunning stacked-stone gas fireplace with windows added on either side to enjoy the wooded view. Beautiful hand-scraped engineered wood floors flow to a formal dining area open to a fully renovated kitchen with newer cabinets, tile flooring, granite counters, two pantry spaces, stainless steel appliances and large breakfast bar with extended granite overhang.
For convenience, the main floor offers a bedroom, and a full bath with tiled walk-in shower. Upstairs includes an oversized bedroom with large walk-in closet area and access to an additional renovated full bath, plus a sizable third bedroom.
More highlights include a full basement with laundry, newer furnace, in-ground sprinklers (3 zones), a newer paver patio, and a new driveway with extra parking. HOA covers roof, septic, and common areas.
Ideal location close to the Northway, shopping, Glens Falls, Lake George, and Saratoga Springs.
Closed
$314,000
87 Old Mill Lane, Queensbury, NY 12804
3beds
1,406sqft
Townhouse, Residential
Built in 1992
7,840 Square Feet Lot
$327,200 Zestimate®
$223/sqft
$2,717 Estimated rent
Home value
$327,200
$265,000 - $406,000
$2,717/mo
Zestimate® history
Owner options
List your home for rent
$2,717/mo
Rent Zestimate®
Find your next renter with Zillow Rental Manager. Plus, with online applications, you can quickly screen prospective tenants – for free.
$2,717/mo
Rent Zestimate®
Refinance and save
$2,361/mo
Est. payment
Refinancing to a lower rate could help reduce your monthly payments and save thousands over the life of the loan.
$2,361/mo
Est. payment
Explore your selling options
Work with a Zillow partner agent
Leverage their expertise and Zillow's premium Showcase listings to get your home seen by more buyers.
Get startedList with your own agent
Get your home in front of millions of buyers by listing it on Zillow.
Learn how to do itSell it yourself
Take full control of how buyers see your home on Zillow by listing For Sale by Owner (FSBO).
List your homeWhat's special
Newer furnaceExtra parkingOversized bedroomNewer paver patioPrivacy hedgesPrivate end-unitLarge walk-in closet
Zillow last checked:
Listing updated:
Listed by:
Susan M Kassal 518-222-0102,
Hunt ERA,
Tess Goodge 518-253-5403,
Hunt ERA
Bought with:
Michelle Poccia, 30PO0804111
Staged Nest Real Estate LLC
Source: Global MLS,MLS#: 202528389
Facts & features
Interior
Bedrooms & bathrooms
- Bedrooms: 3
- Bathrooms: 2
- Full bathrooms: 2
Bedroom
- Level: First
Bedroom
- Level: Second
Bedroom
- Level: Second
Full bathroom
- Level: First
Full bathroom
- Level: Second
Dining room
- Level: First
Kitchen
- Level: First
Living room
- Level: First
Heating
- Fireplace Insert, Forced Air, Natural Gas
Cooling
- Central Air
Appliances
- Included: Dishwasher, Dryer, Gas Oven, Refrigerator, Washer
- Laundry: In Basement
Features
- Flooring: Ceramic Tile, Hardwood, Laminate
- Doors: Sliding Doors, Storm Door(s)
- Basement: Full,Interior Entry
- Number of fireplaces: 1
- Fireplace features: Gas, Living Room
Interior area
- Total structure area: 1,406
- Total interior livable area: 1,406 sqft
- Finished area above ground: 1,406
- Finished area below ground: 434
Property
Parking
- Total spaces: 5
- Parking features: Off Street, Attached, Driveway
- Garage spaces: 1
- Has uncovered spaces: Yes
Features
- Patio & porch: Patio
Lot
- Size: 7,840 Square Feet
- Features: Sprinklers In Front, Sprinklers In Rear, Cul-De-Sac, Landscaped
Details
- Parcel number: 523400 302.46125
- Special conditions: Standard
Construction
Type & style
- Home type: Townhouse
- Property subtype: Townhouse, Residential
Materials
- Vinyl Siding
- Roof: Asphalt
Condition
- New construction: No
- Year built: 1992
Utilities & green energy
- Sewer: Shared Septic
- Water: Public
- Utilities for property: Underground Utilities
Community & HOA
Community
- Subdivision: Dixon Heights
HOA
- Has HOA: Yes
- Amenities included: None
- Services included: Other, Sewer
- HOA fee: $300 semi-annually
Location
- Region: Queensbury
Financial & listing details
- Price per square foot: $223/sqft
- Tax assessed value: $221,000
- Annual tax amount: $4,261
- Date on market: 10/23/2025
Price history
| Date | Event | Price |
|---|---|---|
| 1/5/2026 | Sold | $314,000-1.6%$223/sqft |
Source:  Global MLS #202528389 Report a problem Global MLS #202528389 Report a problem | ||
| 11/12/2025 | Pending sale | $319,000$227/sqft |
Source: Global MLS #202528389 Report a problem | ||
| 10/23/2025 | Listed for sale | $319,000+95.1%$227/sqft |
Source: Global MLS #202528389 Report a problem | ||
| 6/16/2017 | Sold | $163,500-2.4%$116/sqft |
Source: Global MLS #201705674 Report a problem | ||
| 4/21/2017 | Pending sale | $167,500$119/sqft |
Source: All-American Properties.com #170379 Report a problem | ||
| 2/16/2017 | Listed for sale | $167,500-1.4%$119/sqft |
Source: All-American Properties.com #170379 Report a problem | ||
| 5/1/2014 | Listing removed | $169,900$121/sqft |
Source: RealtyUSA #121164 Report a problem | ||
| 9/5/2013 | Price change | $169,900-2.9%$121/sqft |
Source: RealtyUSA #121164 Report a problem | ||
| 7/13/2013 | Price change | $174,900-2.8%$124/sqft |
Source: RealtyUSA #121164 Report a problem | ||
| 7/2/2013 | Listed for sale | $179,900$128/sqft |
Source: RealtyUSA #121164 Report a problem | ||
| 5/23/2013 | Listing removed | $179,900$128/sqft |
Source: RealtyUSA #121164 Report a problem | ||
| 4/30/2013 | Listed for sale | $179,900$128/sqft |
Source: Realty USA #121164 Report a problem | ||
Public tax history
| Year | Property taxes | Tax assessment |
|---|---|---|
| 2025 | -- | $221,000 |
| 2024 | -- | $221,000 +26.4% |
| 2023 | -- | $174,900 |
| 2022 | -- | $174,900 |
| 2021 | -- | $174,900 +8% |
| 2020 | -- | $161,900 |
| 2019 | -- | $161,900 |
| 2018 | -- | $161,900 +3.2% |
| 2017 | $3,436 | $156,900 |
| 2016 | -- | $156,900 |
| 2015 | -- | $156,900 +18.4% |
| 2014 | -- | $132,500 |
| 2013 | -- | $132,500 |
| 2012 | -- | $132,500 |
| 2011 | -- | $132,500 |
| 2010 | -- | $132,500 |
| 2009 | -- | $132,500 |
| 2008 | -- | $132,500 |
| 2007 | -- | $132,500 |
| 2006 | -- | $132,500 |
| 2005 | -- | $132,500 +59.8% |
| 2004 | -- | $82,900 |
| 2002 | -- | $82,900 |
| 2001 | -- | $82,900 |
| 2000 | -- | $82,900 |
Find assessor info on the county website
Neighborhood: Glens Falls North
Nearby homes
- $283,5002 bd2 ba1.4k sqft85 Old Mill Ln, Queensbury, NY 12804Off Market
- $299,8003 bd1 ba1.4k sqft88 Old Mill Ln, Queensbury, NY 12804Off Market
- $243,0002 bd2 ba1.5k sqft83 Old Mill Ln, Queensbury, NY 12804Sold
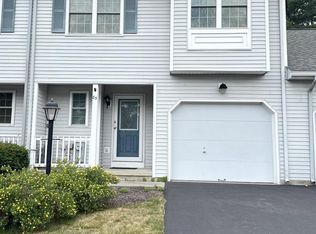
- $279,0003 bd2 ba1.4k sqft86 Old Mill Ln, Queensbury, NY 12804Sold

- $245,2002 bd1 ba1k sqft81 Old Mill Ln, Queensbury, NY 12804Sold
- $283,3002 bd1 ba1.3k sqft84 Old Mill Ln, Queensbury, NY 12804Off Market
- $308,3003 bd2 ba1.4k sqft79 Old Mill Ln, Queensbury, NY 12804Off Market
- $318,4003 bd2 ba1.4k sqft82 Old Mill Ln, Queensbury, NY 12804Off Market
Nearby schools
GreatSchools rating
- 6/10Queensbury Elementary SchoolGrades: PK-4Distance: 0.8 mi
- 7/10Queensbury Middle SchoolGrades: 6-8Distance: 0.5 mi
- 5/10Queensbury Senior High SchoolGrades: 9-12Distance: 0.7 mi
Schools provided by the listing agent
- Elementary: Queensbury
- High: Queensbury Senior
Source: Global MLS. This data may not be complete. We recommend contacting the local school district to confirm school assignments for this home.
Sell for more on Zillow
Get a Zillow Showcase℠ listing at no additional cost and you could sell for .
$327,200
2% more
+$6,544
With Zillow Showcase(estimated)
$333,744
- New York
- Warren County
- Queensbury
- 12804
- Glens Falls North
- 87 Old Mill Lane
Nearby cities
Nearby neighborhoods
Nearby zip codes
Other Queensbury Topics
